
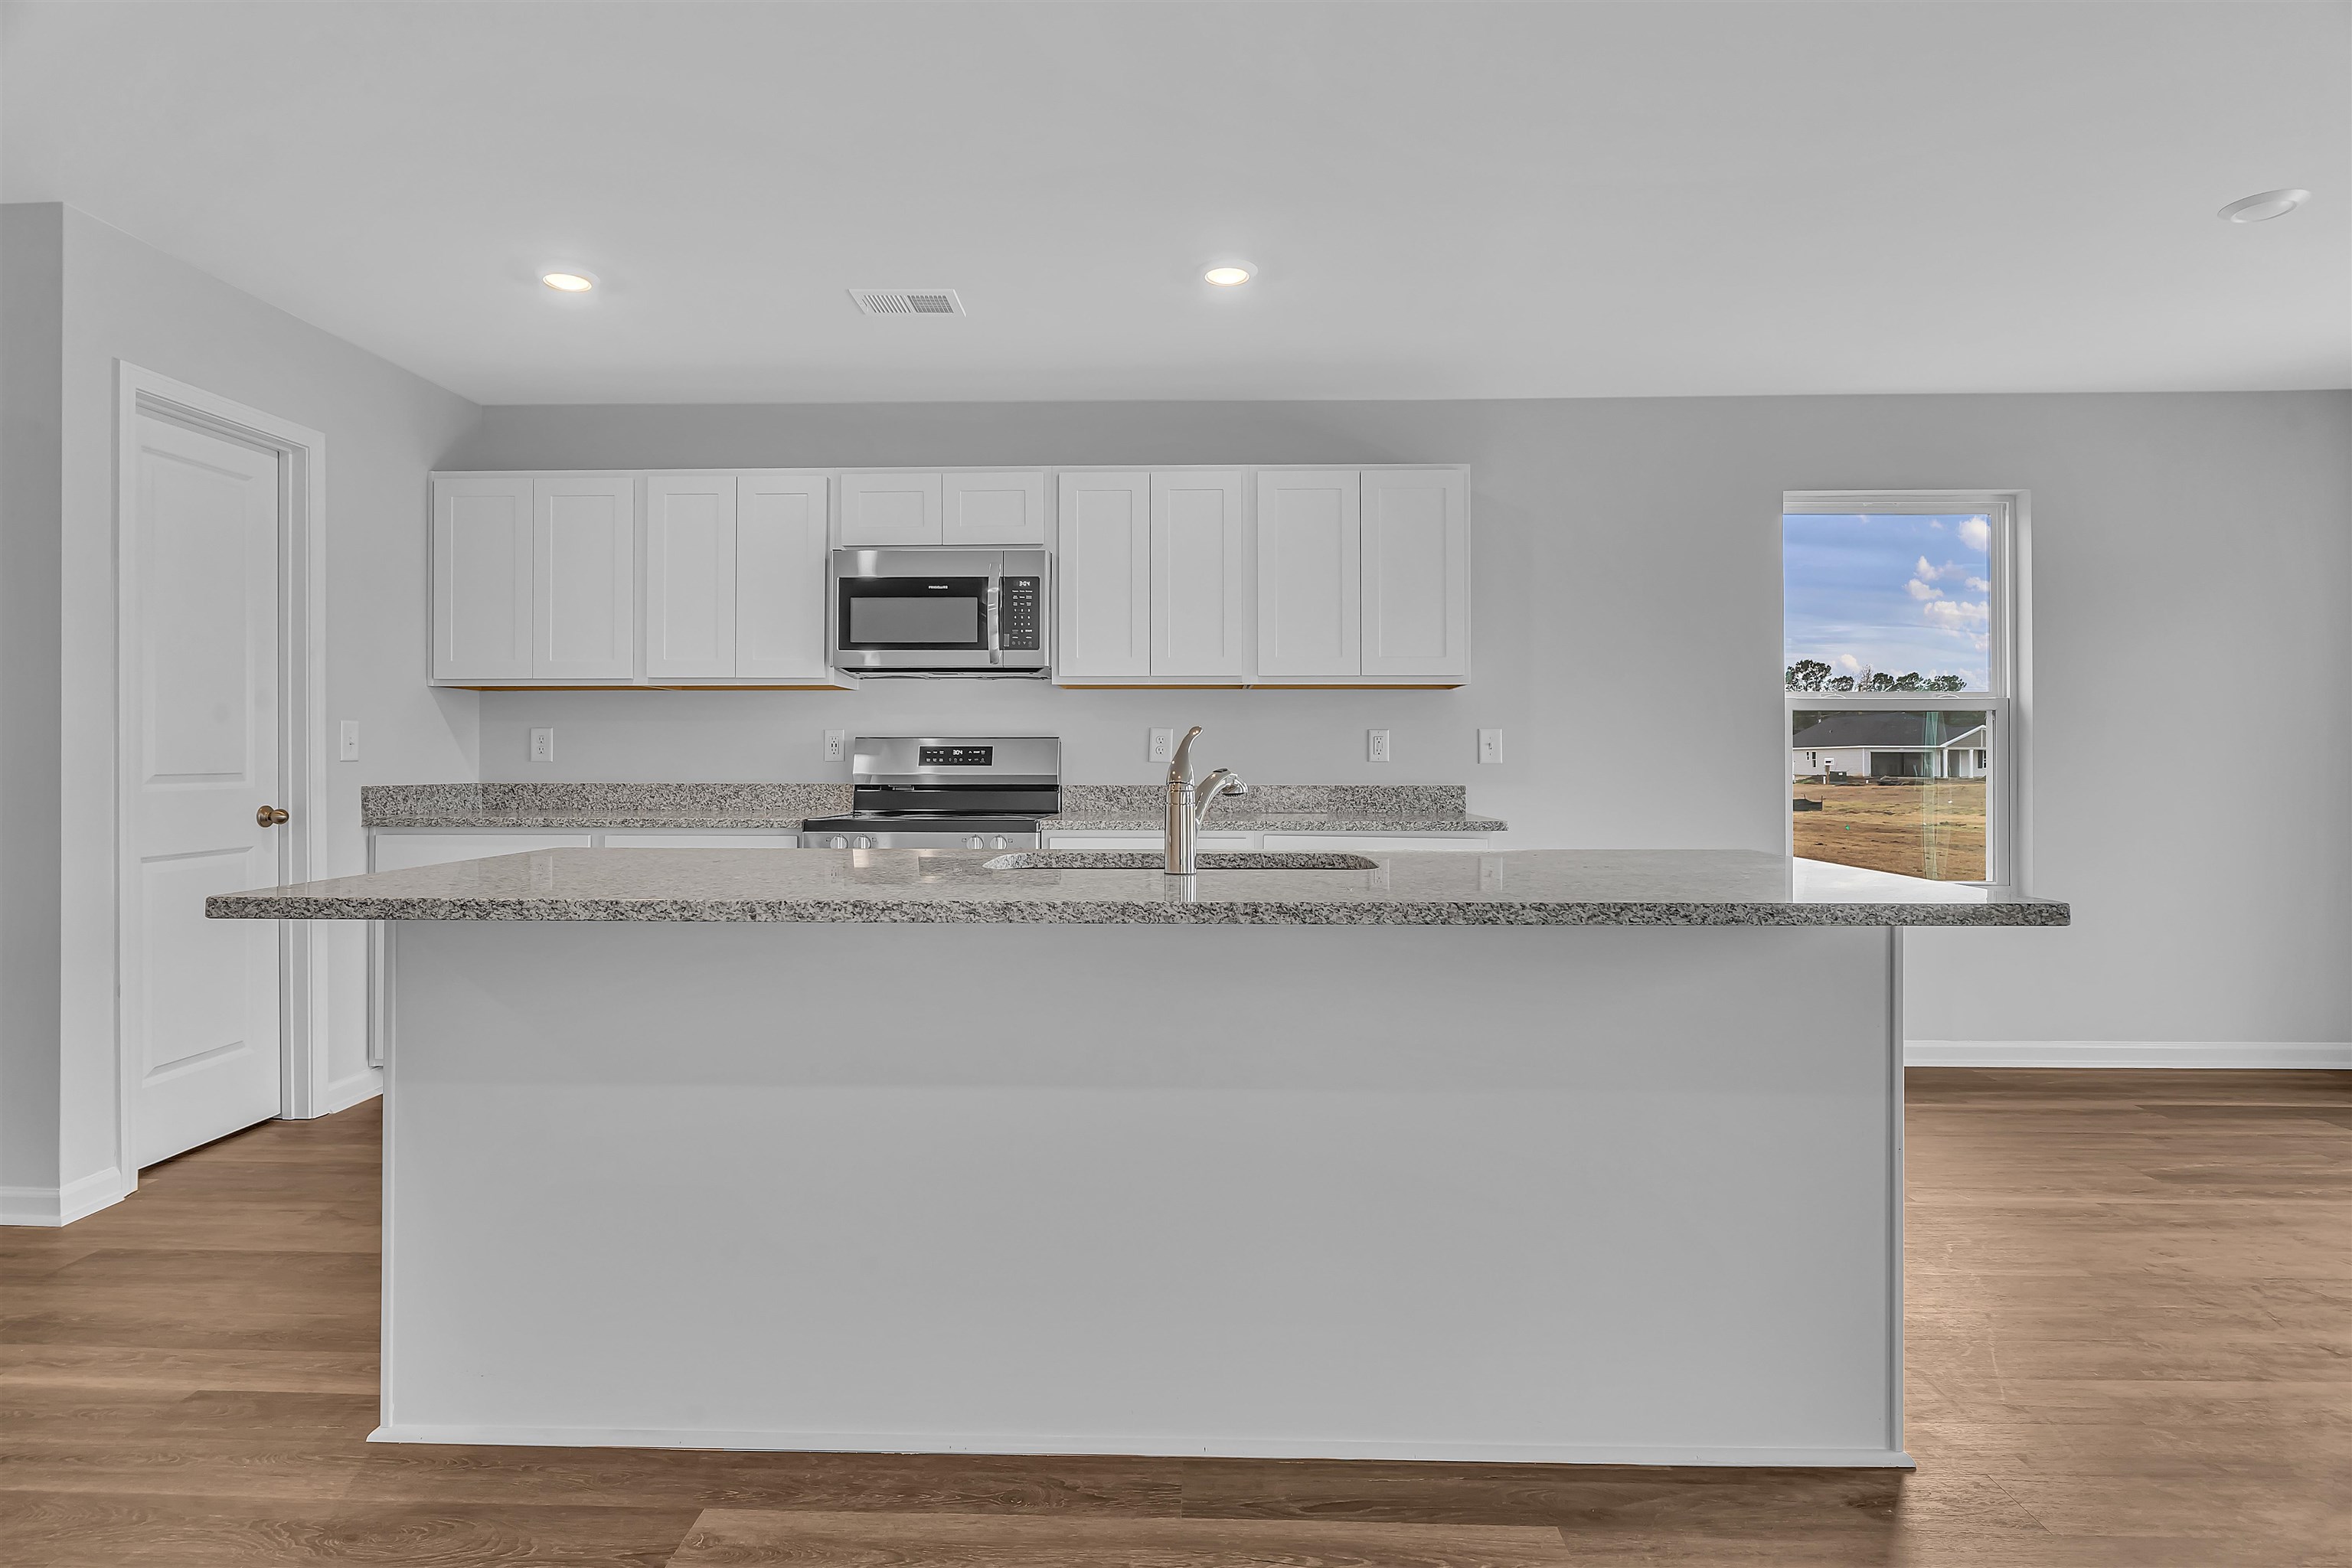
1073 Cherrystone Loop
Conway, 29526 · Shaftesbury Meadows
$349,990
Estimated monthly payment
$2,052/mo
Est. 20% down, 6.5% rate, taxes, insurance, and HOA. Not a loan quote.
Adjust paymentForturro local-comp estimate
$285,000
Informational estimate from 93 nearby active records; not an appraisal or AVM.
Your take
About this property
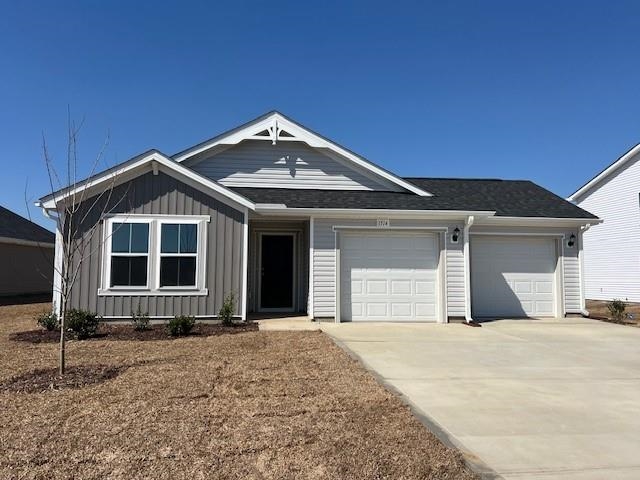
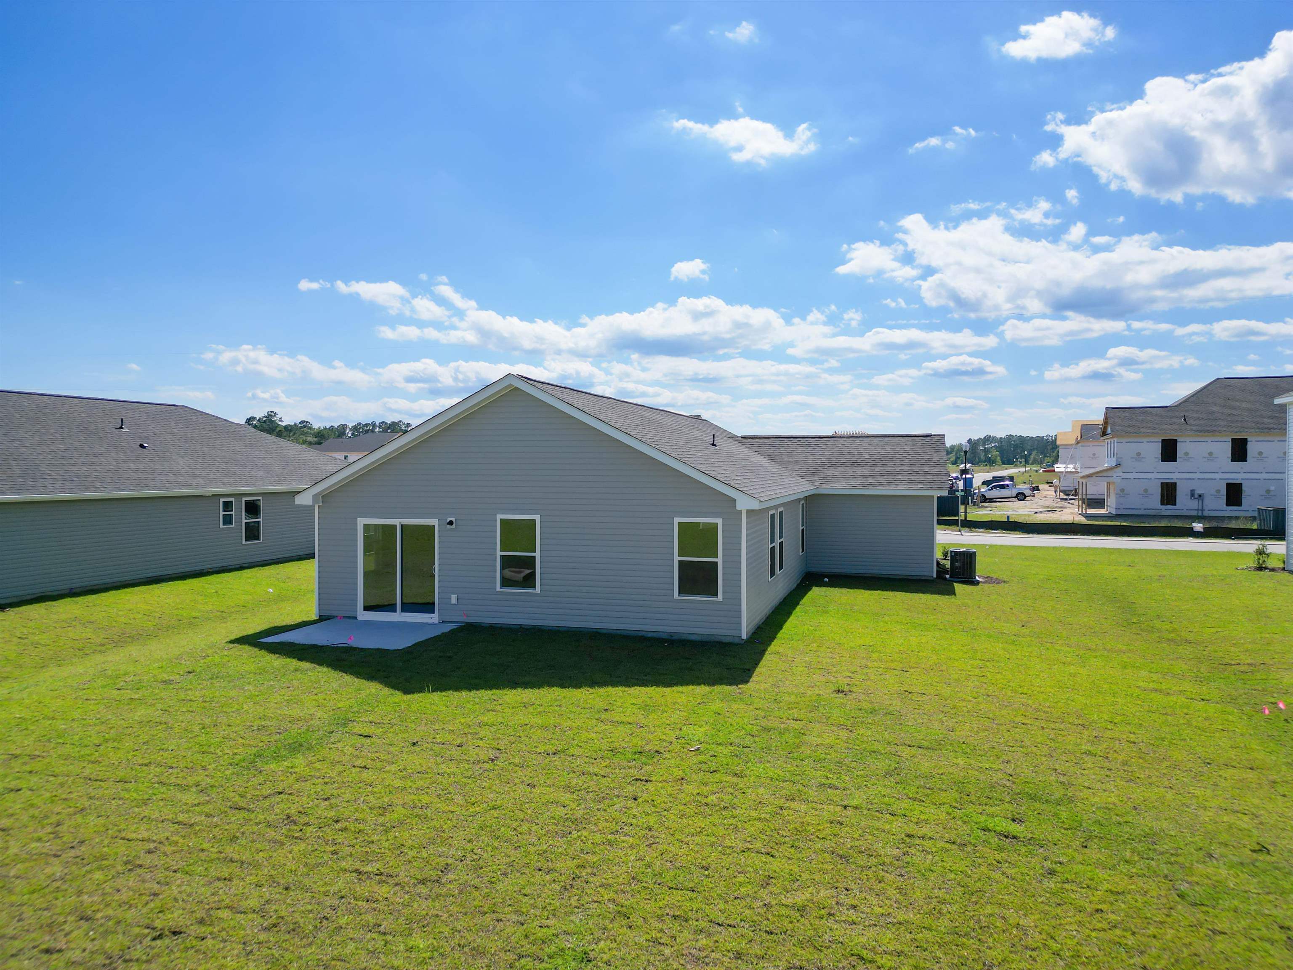
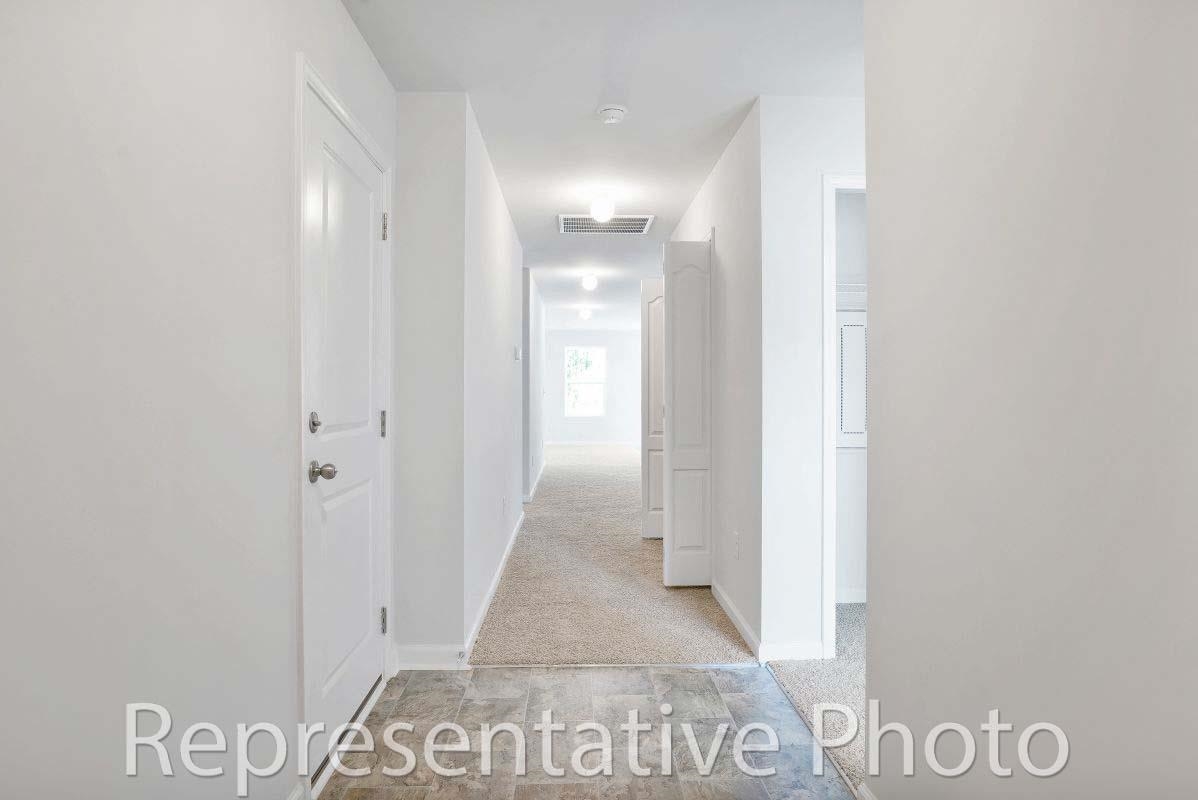
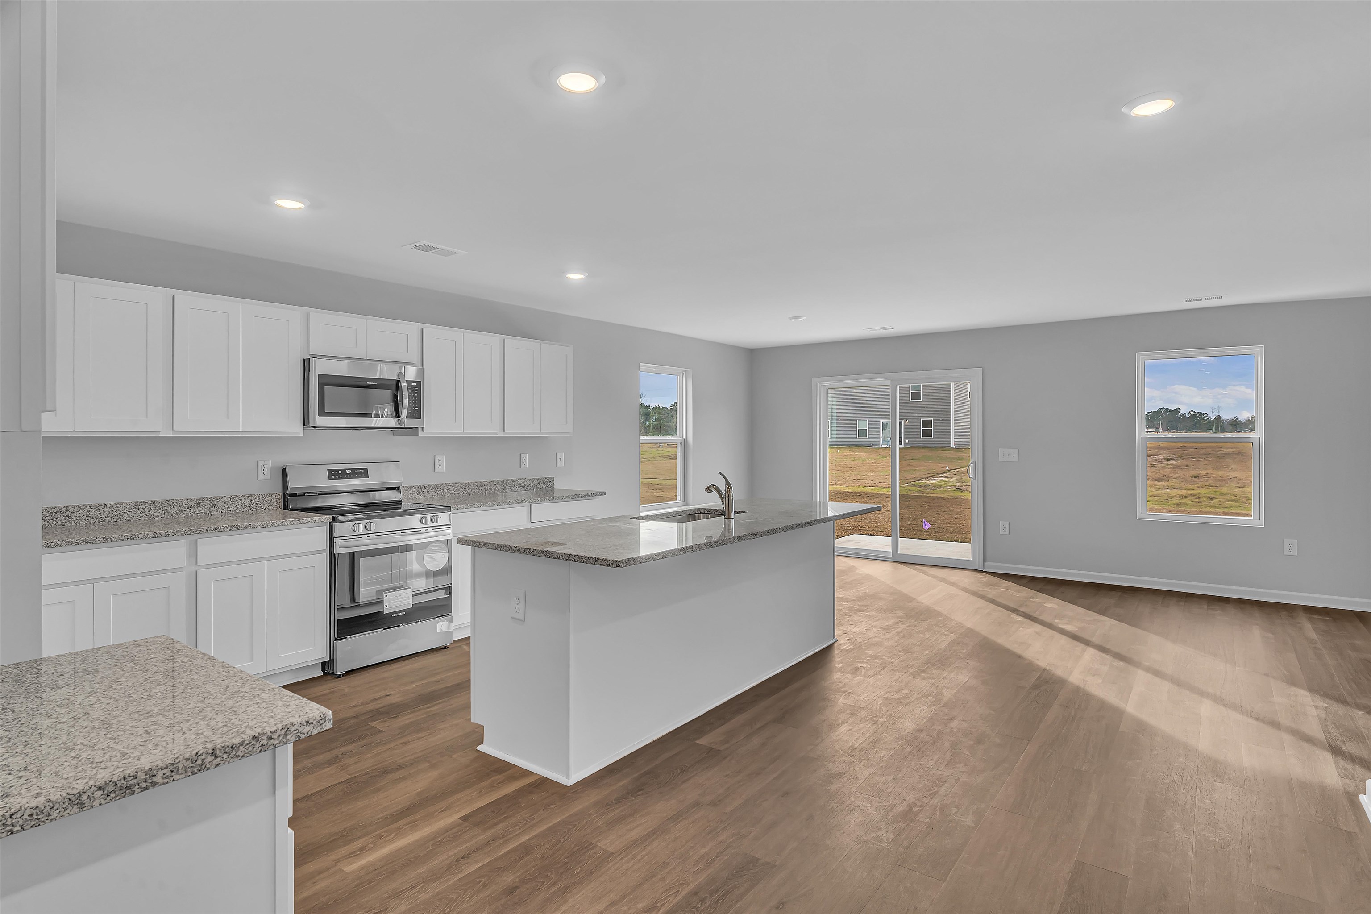
This home qualifies for special financing and closing costs incentives. Call for details! This open concept home plan, the Vantage offers 3 bedrooms, 2 Baths, PLUS a bonus 2nd Car Garage. This home has over 1500 in heated square footage. The large, open Kitchen, Dining and Living area are great for entertaining or just hanging out with Family and Friends. This home will have Gray cabinets in the Kitchen and Bathrooms, Luxury Vinyl Plank flooring throughout the Main living areas, Baths and Laundry, Granite countertops in the Kitchen and Quartz countertops in the Bathrooms. Gutters on the home, Garage door opener, Full sod, Single bowl Stainless sink in the Kitchen Island, Ceiling fan pre-wires, Garbage disposal, and Comfort height toilets are some of the great features included in this home. Relax on your Rear Patio and enjoy the private rear yard. Don't forget the Free Greens Fees for Life and the beautiful Pool at the clubhouse. Ride bikes, walk, run or ride your golf cart through the Shaftesbury Community. Kayak, canoe or paddle board from the day dock at the clubhouse. Don't worry about cooking! Enjoy food and drinks at the Shaftesbury Clubhouse Bar and Grill. This is a fun, friendly neighborhood. Photos are of a similar Vantage home. (Home and community information, including pricing, included features, terms, availability and amenities, are subject to change prior to sale at any time without notice or obligation. Square footages are approximate. Pictures, photographs, colors, features, and sizes are for illustration purposes only and will vary from the homes as built.)
What stands out
From the MLS listing description
- This home qualifies for special financing and closing costs incentives.
- This open concept home plan, the Vantage offers 3 bedrooms, 2 Baths, PLUS a bonus 2nd Car Garage.
- This home has over 1500 in heated square footage.
Facts & features
- Status
- Active
- Property type
- Detached
- Bedrooms
- 3
- Bathrooms
- 2
- Living area
- 1,519 sqft
- Year built
- 2026
- Lot size
- 0.21 acres
- Subdivision
- Shaftesbury Meadows
- County
- Horry
- Days on market
- Listed today
- HOA
- $34 / month
- MLS #
- 2613365
Property PulseLocal market contextSame-type new-construction MLS activity.
Same residential type · new construction only · ZIP 29526.
- Active
- 274
- Under contract
- 306
- Sold · 90d
- 292
Live MLS listing data as of now. Informational only; not an appraisal or valuation.
Property & area research
Researching this property and its surroundings? Ask Forturro and we'll help.
Need property, flood, wetlands, zoning, permit, or nearby-development research?
Property, flood, wetlands, zoning, permit, and development information should be independently verified. Forturro makes no legal, flood, wetlands, zoning, permit, deed, ownership, or development-status determination.
Local context
Explore Conway →Nearby active homes — this home + 12 nearby for sale
Make your next move
Plan a visit or a payment with Forturro
Start with the option that fits your timeline. Submitting a form creates or links your Forturro portal profile; it does not send an automatic message.
Tour this home
Pick a time that works — your agent confirms the exact time.
Estimate your payment
Estimated total monthly
$2,052/mo
$1,770 principal & interest · $248 taxes & insurance · $34 HOA
Loan amount $279,992. Estimate only — taxes, insurance, and HOA are approximate. Not a lending quote.
More in Conway
View all
MLS #2613365 ·
Data source: Coastal Carolinas MLS. Information is deemed reliable but not guaranteed.