
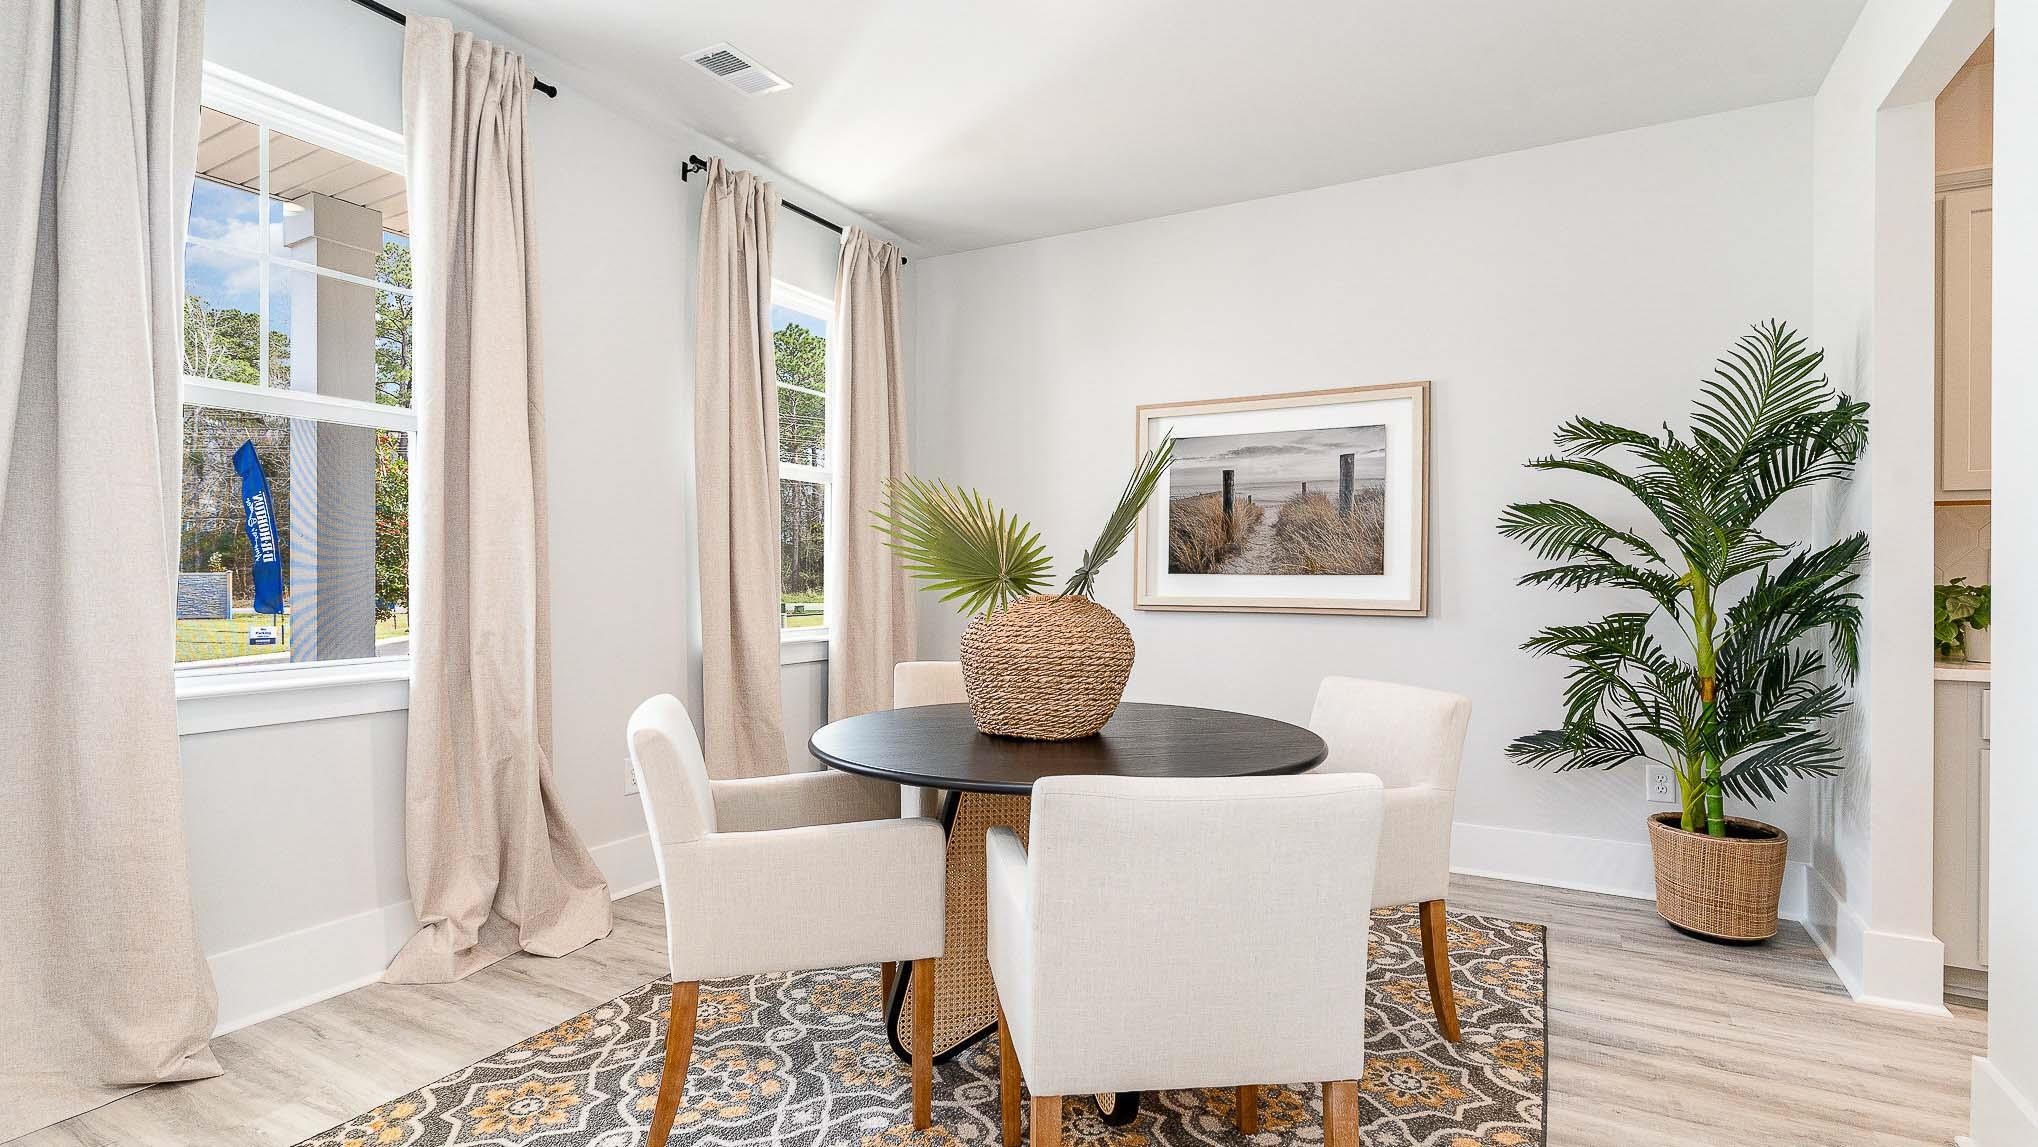
212 Summer Duck Pl.
Longs, 29568 · The Forest At Black Bear
$431,925
Reduced from $451,570
Estimated monthly payment
$2,555/mo
Est. 20% down, 6.5% rate, taxes, insurance, and HOA. Not a loan quote.
Adjust paymentForturro local-comp estimate
$467,000
Informational estimate from 48 nearby active records; not an appraisal or AVM.
Your take
About this property
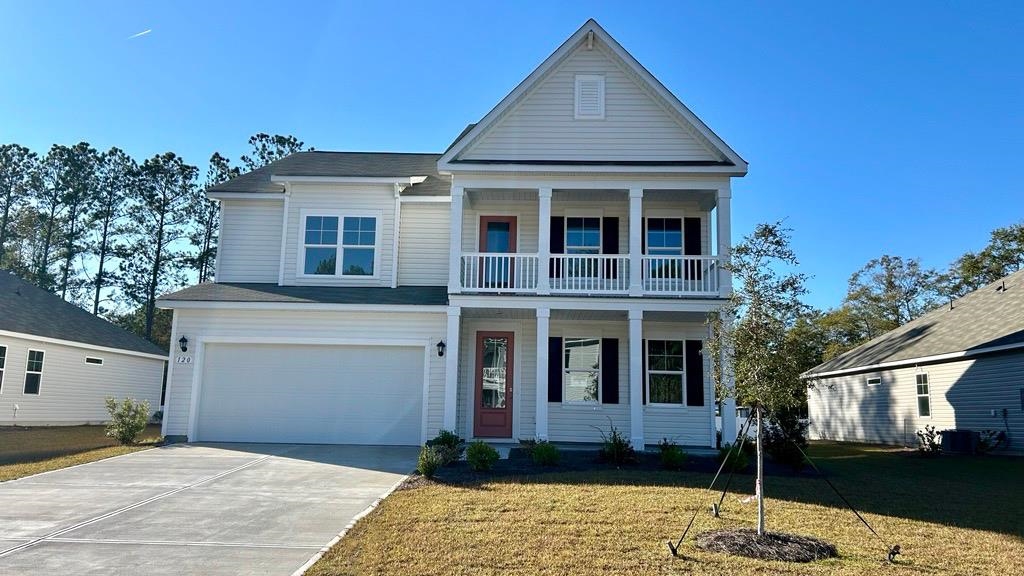
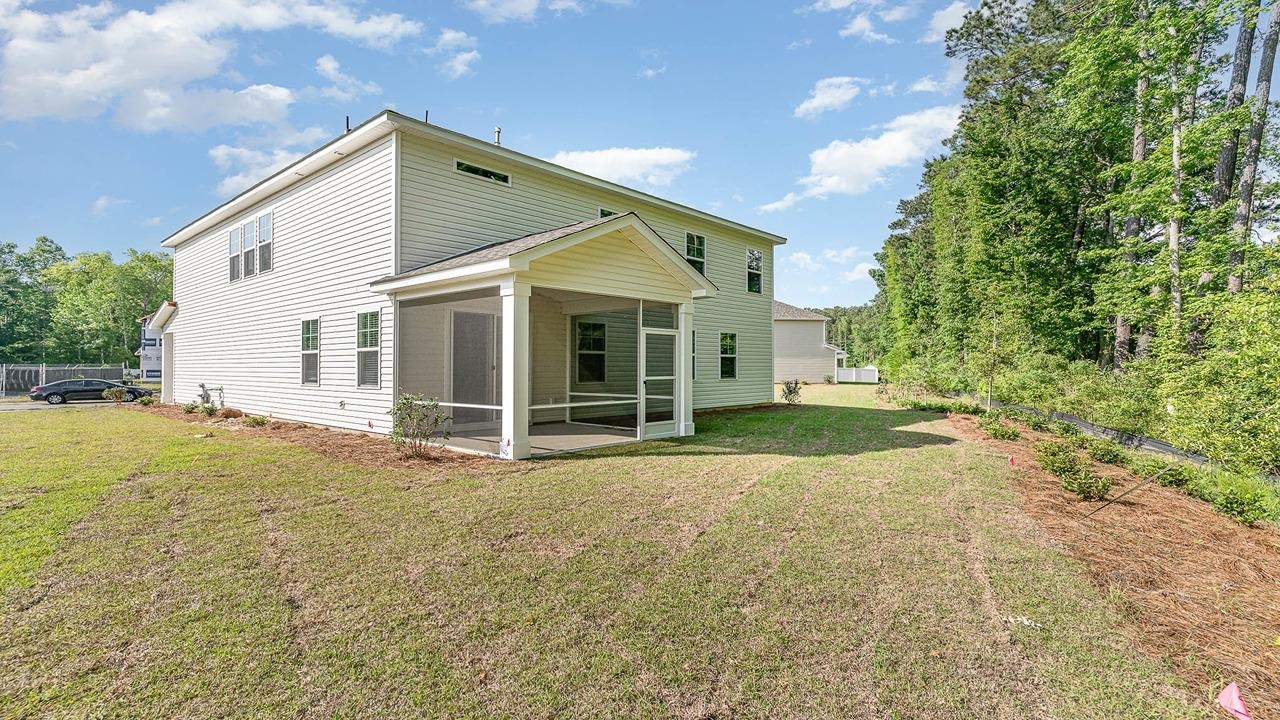
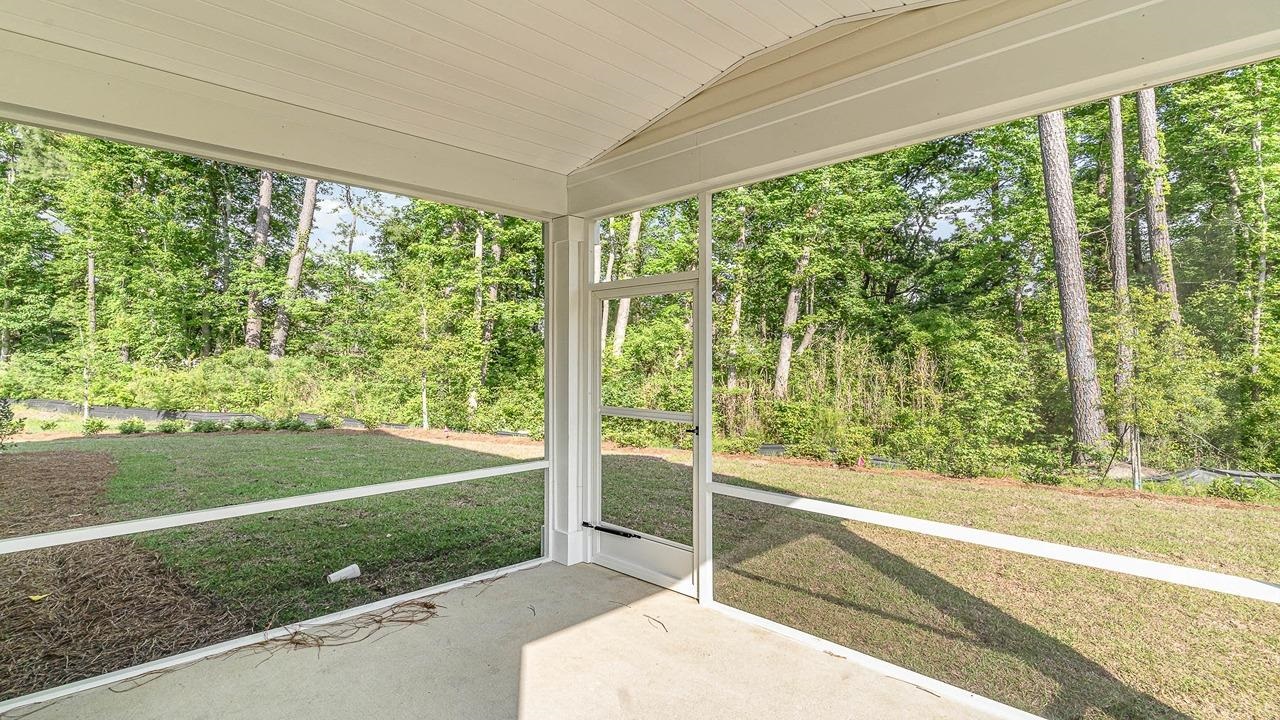
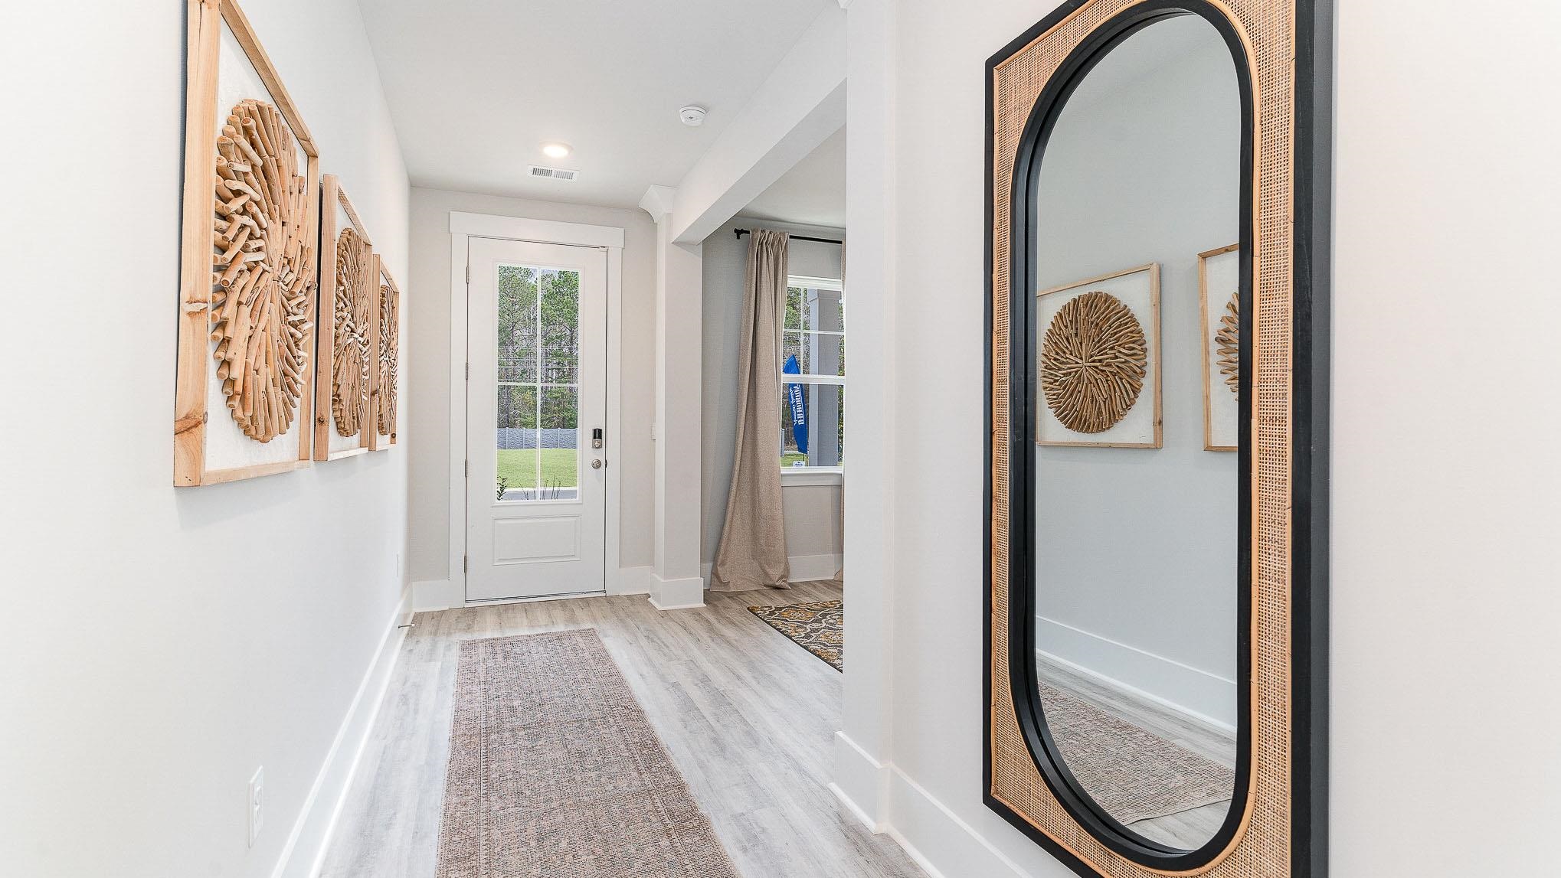
Stunning 4-Bedroom, 3-Bathroom Two-Story Home with Incredible Curb Appeal and Elegant Finishes. Welcome to this beautifully designed two-story, 4-bedroom, 3-bathroom home, offering exceptional comfort, function, and style in every square foot. With this home's stacked front porches, a 2-car garage and thoughtful design throughout, this home is a perfect blend of everyday livability and elevated living. Step inside to discover abundant natural light pouring in through numerous windows, creating a warm, inviting ambiance. Just off the entryway, a spacious flex room awaits, ideal for a formal dining room, home office, or cozy sitting area. At the heart of the home, you'll find an expansive open-concept great room, kitchen, and dining area that invites both entertaining and family connection. The chef-inspired kitchen boasts sleek quartz countertops, an oversized island, stainless steel appliances including a refrigerator, a walk-in pantry, and a stunning Butler’s pantry with tile backsplash—a dream for anyone who loves to cook or entertain. The main level also offers a private guest bedroom and full bathroom, perfect for visitors or multigenerational living. Upstairs, retreat to your grand owner’s suite, complete with a tray ceiling, cozy sitting room, massive walk-in closet, and luxurious ensuite bath. The spa-like bathroom features dual vanities, a large tile shower, linen closet, and a private water closet, offering comfort and seclusion. Conveniently, the laundry room is easily accessible to all upstairs bedrooms. Separated by a spacious loft-style second living area, two additional bedrooms and a shared full bath offer privacy and functionality—ideal for family members or guests. Step outside to enjoy the screened-in porch, perfect for unwinding in the evenings while soaking in those breathtaking Carolina sunsets. From the thoughtfully designed split-bedroom layout to the luxurious upgrades and abundant natural light, this home offers everything you need — and more. Don’t miss your opportunity to make this incredible space your own! This is America's Smart Home! Each of our homes comes with an industry leading smart home technology package that will allow you to control the thermostat, front door light and lock, and video doorbell from your smartphone. *Photos are of a similar Harbor Oak home. Pictures, photographs, colors, features, and sizes are for illustration purposes only and will vary from the homes as built. Home and community information, including pricing, included features, terms, availability and amenities, are subject to change and prior sale at any time without notice or obligation. Square footage dimensions are approximate. Equal housing opportunity builder
What stands out
From the MLS listing description
- Welcome to this beautifully designed two-story, 4-bedroom, 3-bathroom home, offering exceptional comfort, function, and style in every square foot.
- Step inside to discover abundant natural light pouring in through numerous windows, creating a warm, inviting ambiance.
- Just off the entryway, a spacious flex room awaits, ideal for a formal dining room, home office, or cozy sitting area.
Facts & features
- Status
- Active
- Property type
- Detached
- Bedrooms
- 4
- Bathrooms
- 3
- Living area
- 3,126 sqft
- Year built
- 2026
- Lot size
- 0.20 acres
- Subdivision
- The Forest At Black Bear
- County
- Horry
- Days on market
- 86
- HOA
- $65 / month
- MLS #
- 2605527
Verified MLS features
Structured features reported in the MLS.
- Range
- Dishwasher
- Garbage Disposal
- Refrigerator
- Microwave
- Garage Door Opener
- Smoke Detector
- Wshr/Dryer Connection
- Carpeting
- Luxury Vinyl Plank/Tile
- Wood Frame
- Two-Story
- Central Heat
- Central Air
- Electric
- Slab
- Balcony
- Front Porch
- Rear Porch
- Home Owners Assoc. Fees
- Clubhouse/Rec/Facilities
- Pool - Outdoor Community
- Long Term Rental Allowed
- Owner Allowed Motorcycle
- Owner Allowed Golf Cart
- Tenant Allowed Golf Cart
- Electricity
- Water Public
- Cable TV
- Telephone
- Trash Pickup
- Common Maint/Repair
Property PulseLocal market contextSame-type new-construction MLS activity.
Same residential type · new construction only · ZIP 29568.
- Active
- 208
- Under contract
- 303
- Sold · 90d
- 301
Live MLS listing data as of now. Informational only; not an appraisal or valuation.
Property & area research
Researching this property and its surroundings? Ask Forturro and we'll help.
Need property, flood, wetlands, zoning, permit, or nearby-development research?
Property, flood, wetlands, zoning, permit, and development information should be independently verified. Forturro makes no legal, flood, wetlands, zoning, permit, deed, ownership, or development-status determination.
Local context
Explore Longs →Nearby active homes — this home + 12 nearby for sale
Make your next move
Plan a visit or a payment with Forturro
Start with the option that fits your timeline. Submitting a form creates or links your Forturro portal profile; it does not send an automatic message.
Tour this home
Pick a time that works — your agent confirms the exact time.
Estimate your payment
Estimated total monthly
$2,555/mo
$2,184 principal & interest · $306 taxes & insurance · $65 HOA
Loan amount $345,540. Estimate only — taxes, insurance, and HOA are approximate. Not a lending quote.
More in Longs
View all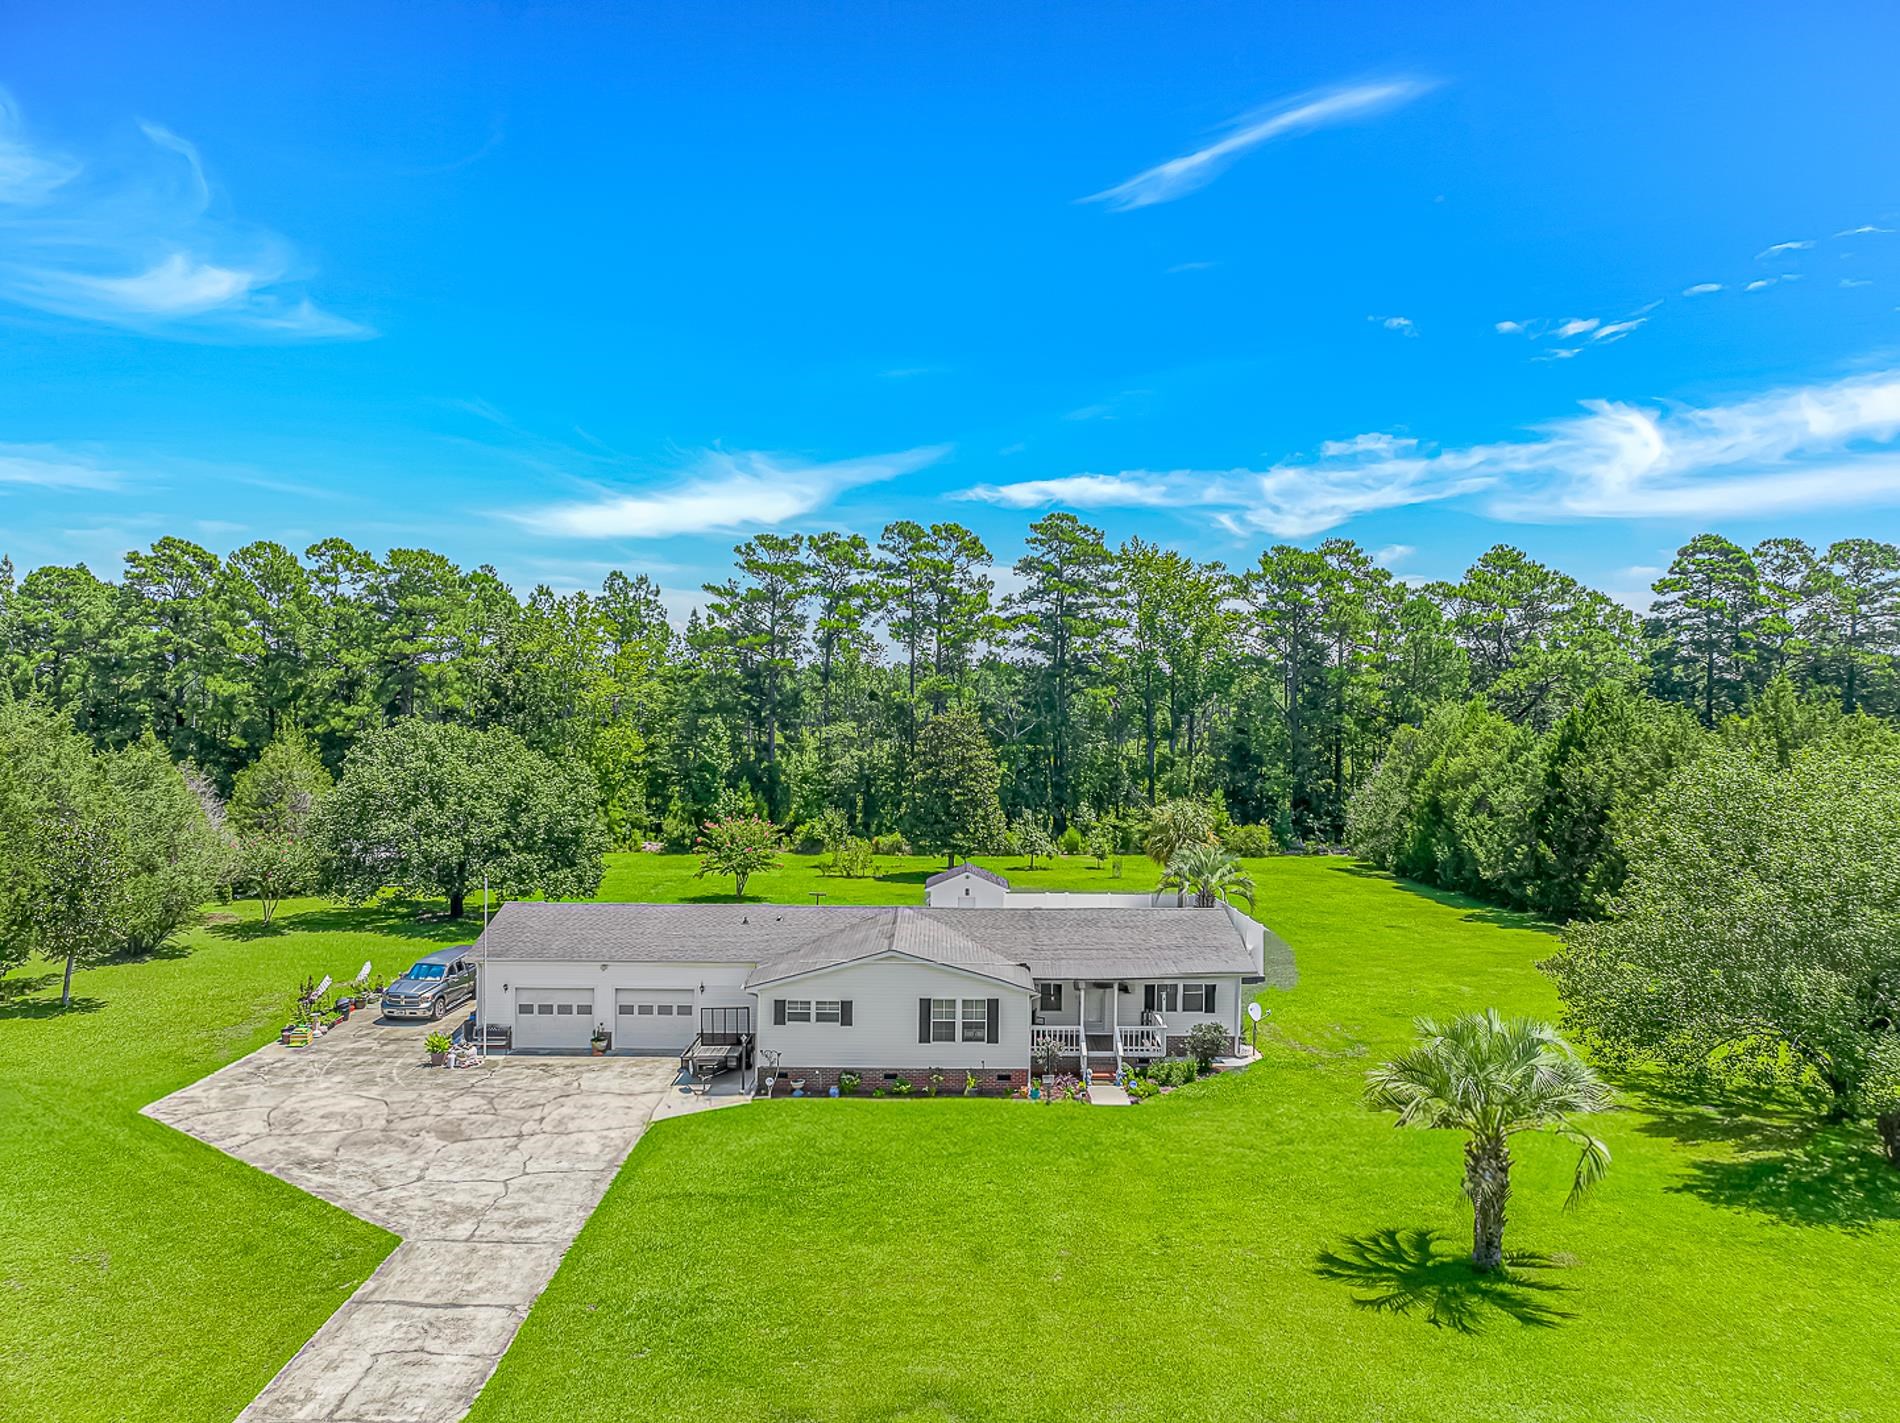
$340,000
1353 Circle Bay Dr.
Longs, 29568
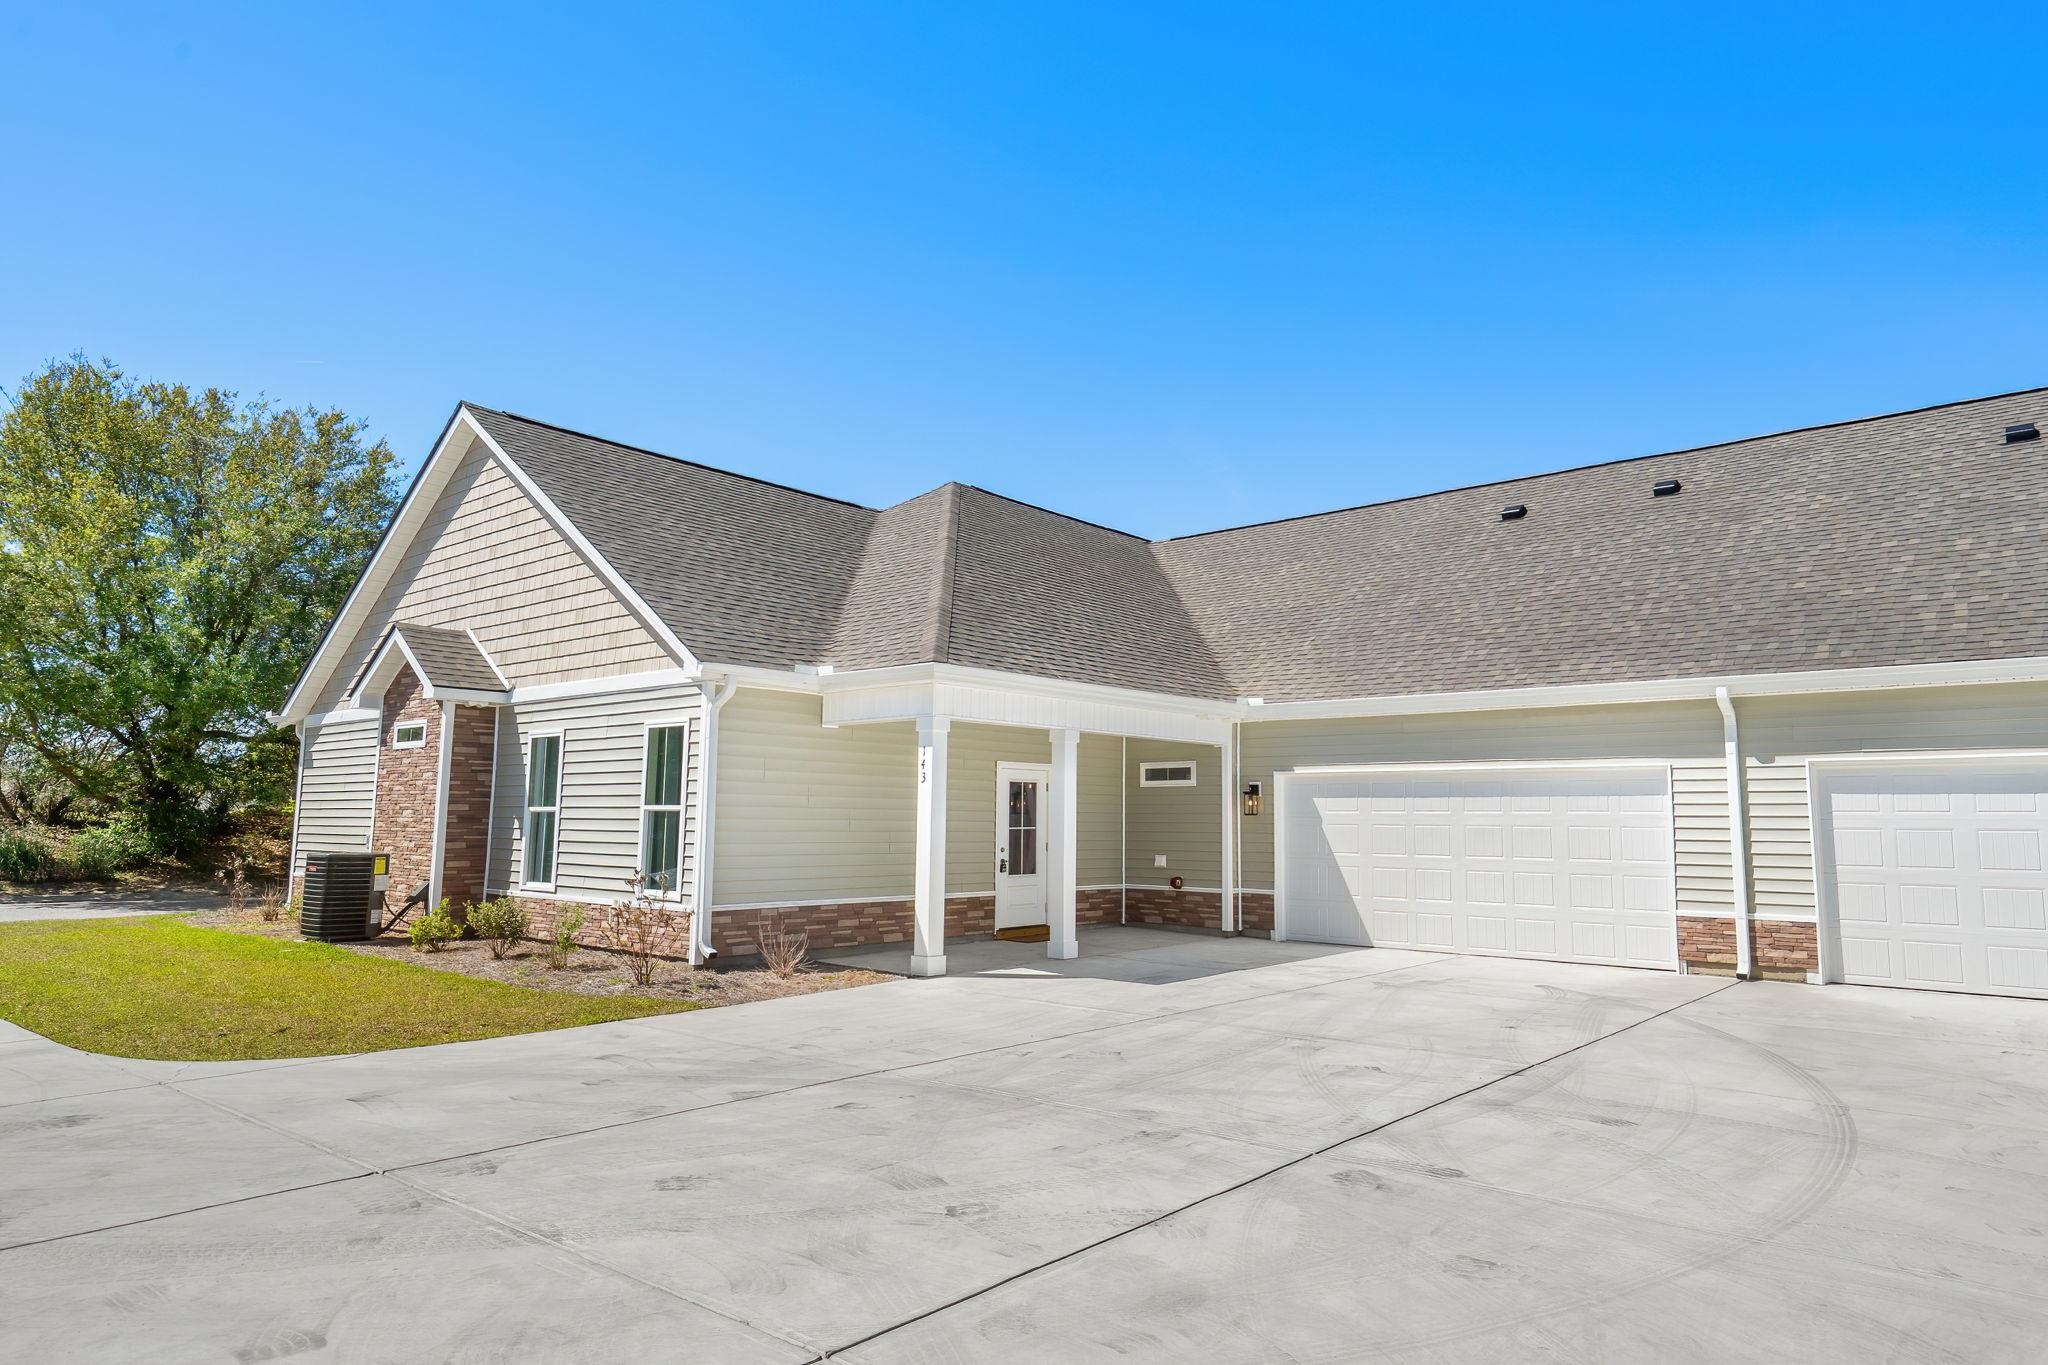
$295,000
155 Stonewall Circle
Longs, 29568 · Long Bay Villas formerly Stonewall Villas - Longs
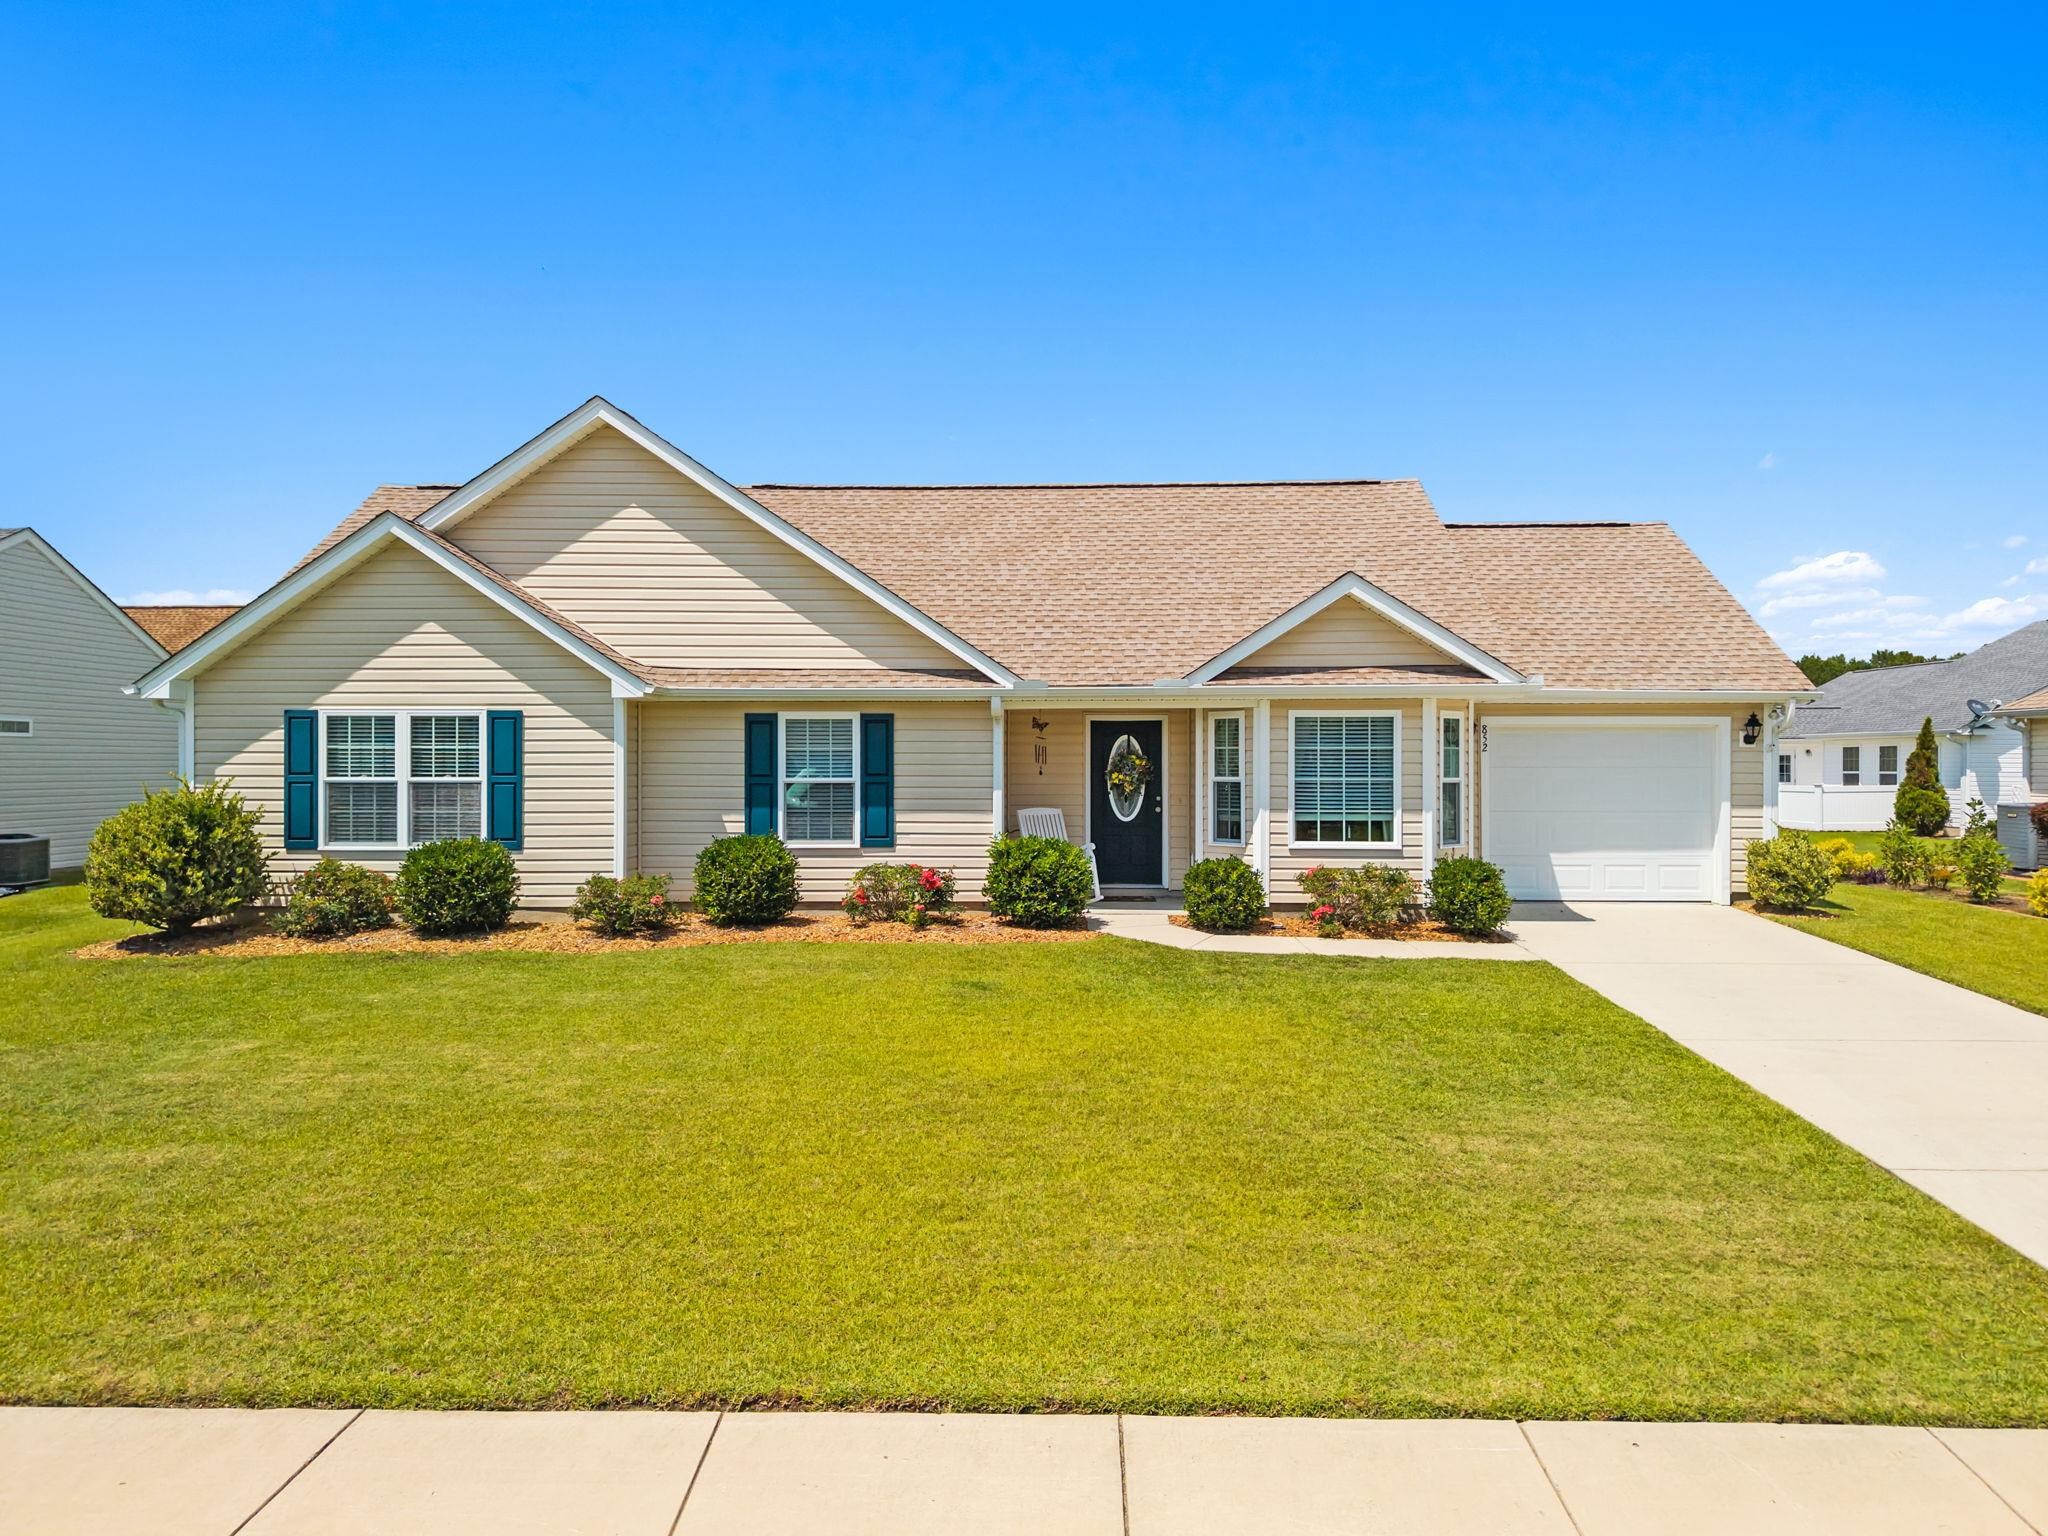
$255,000
852 Inglenook Ln.
Longs, 29568 · Myrtle Lakes North
MLS #2605527 ·
Data source: Coastal Carolinas MLS. Information is deemed reliable but not guaranteed.