
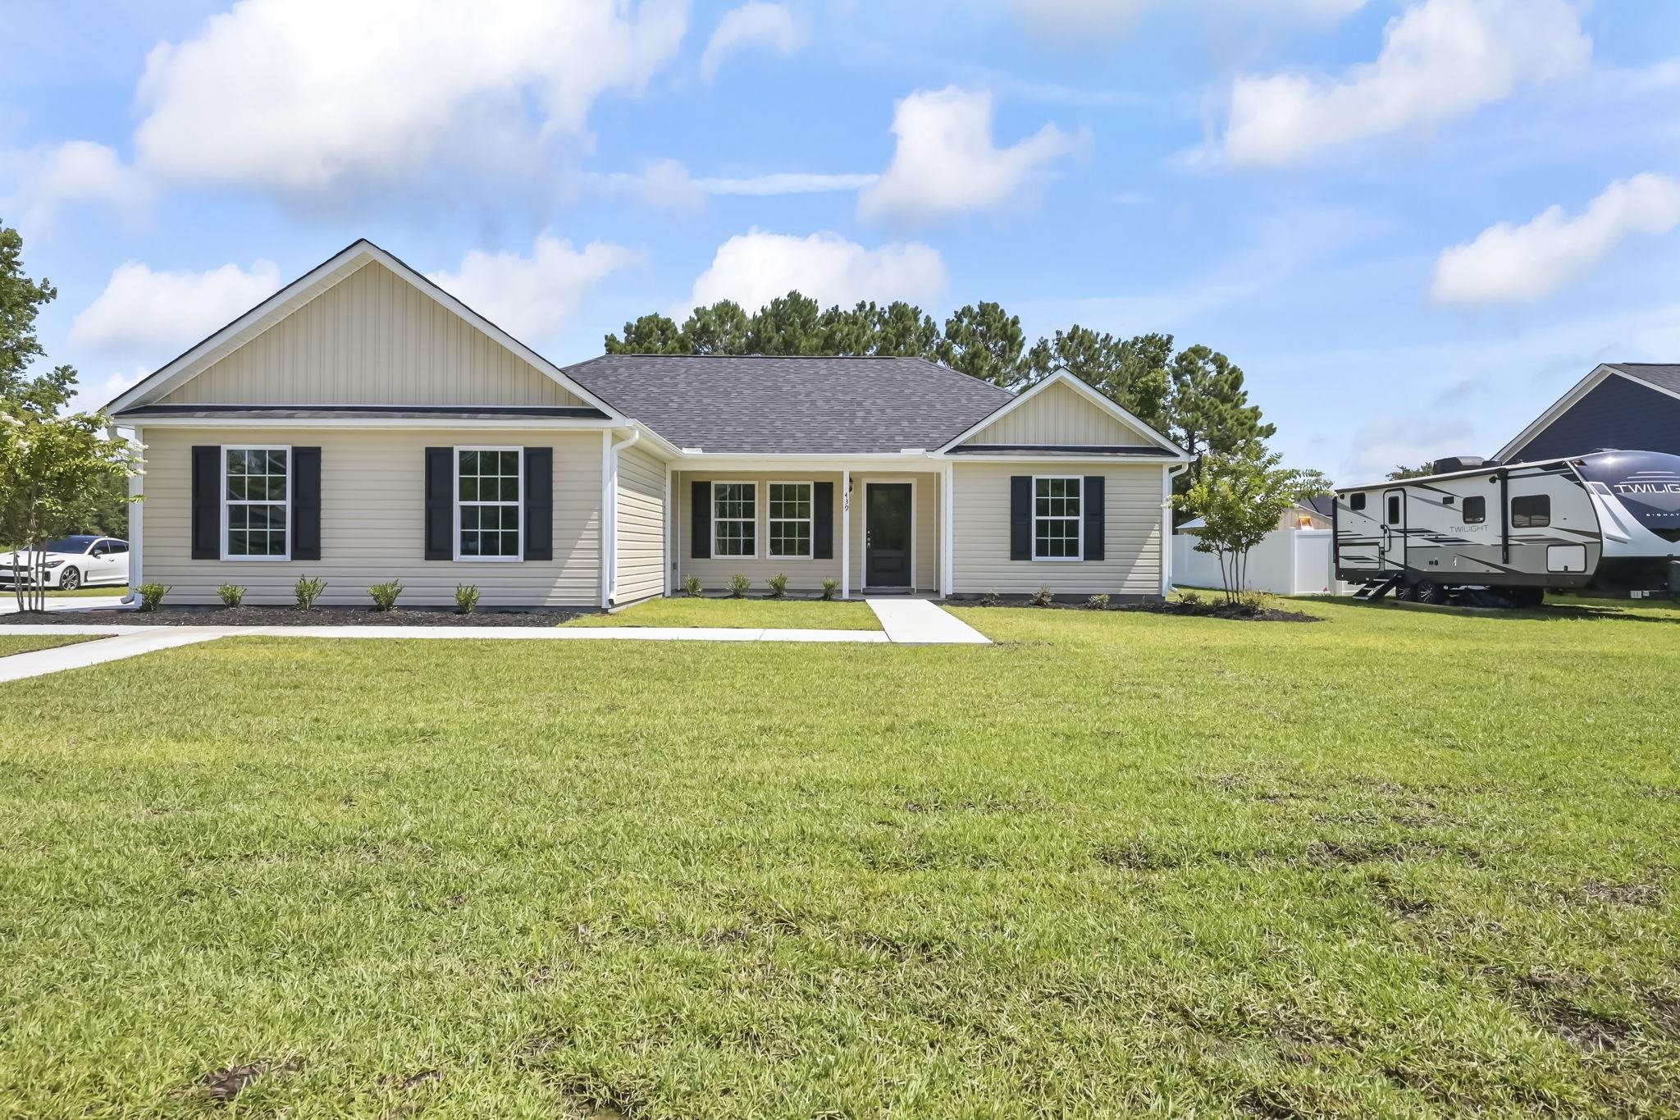
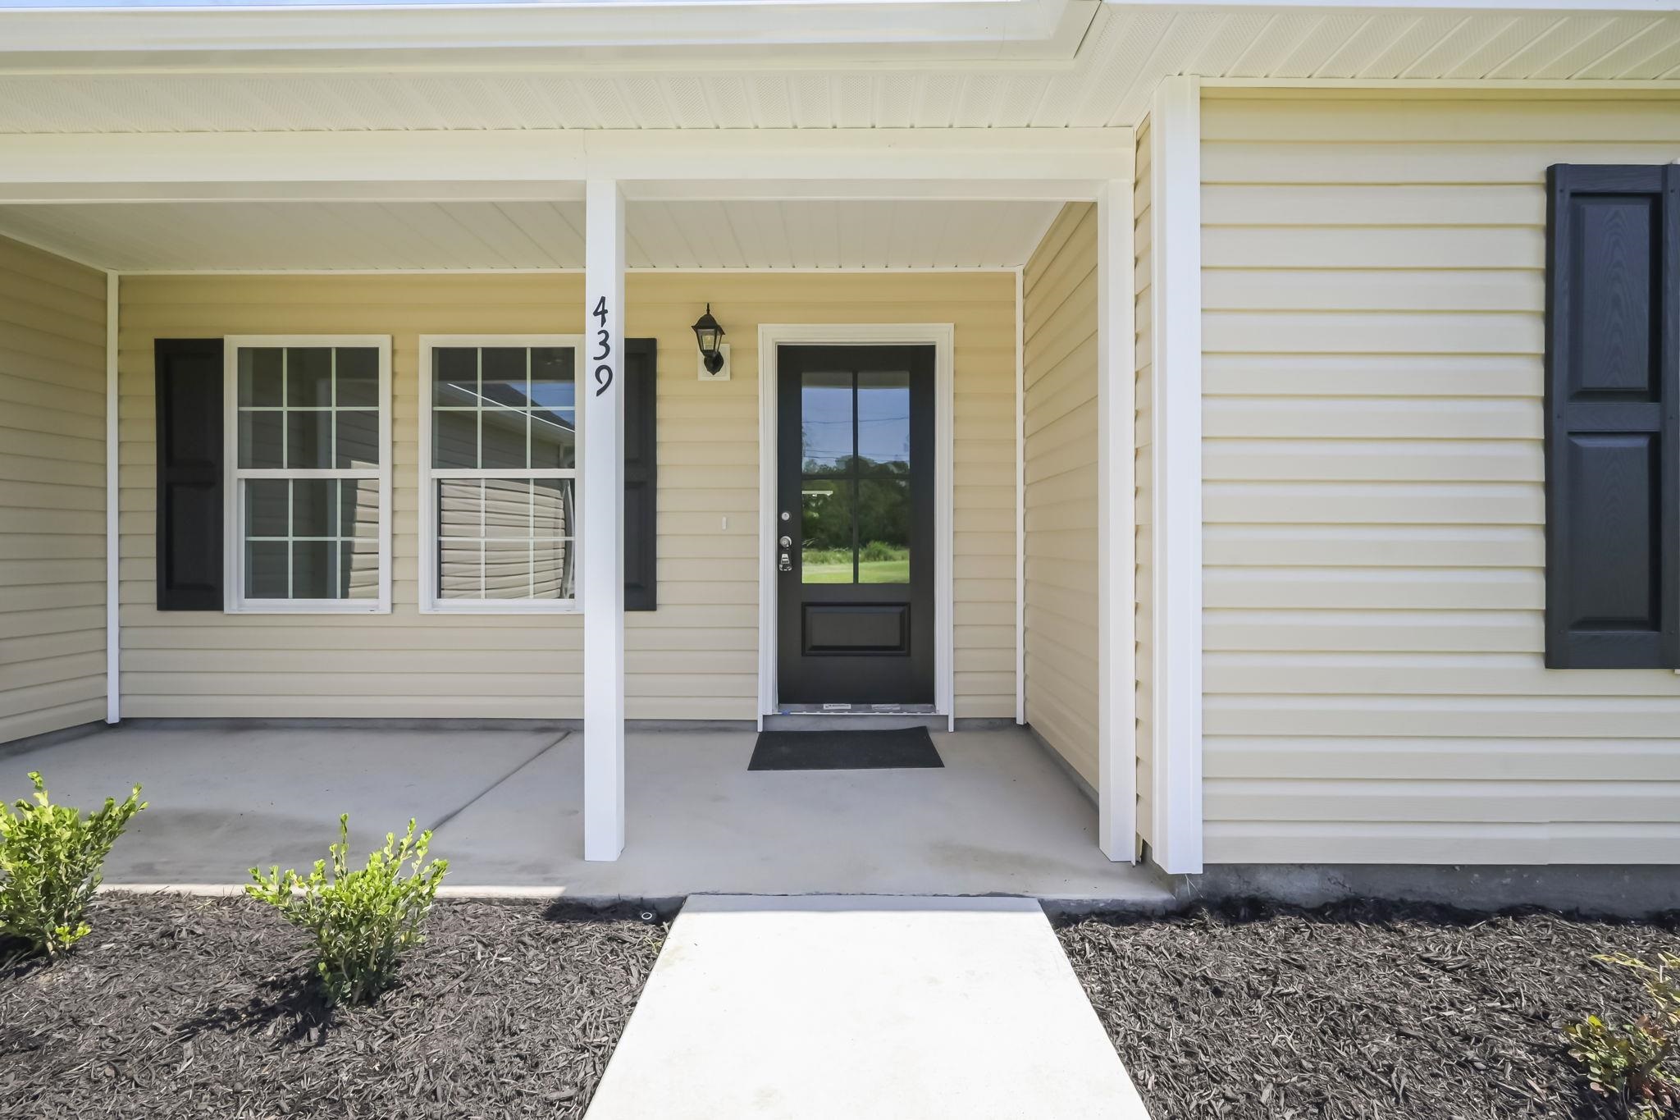
439 Pine Needle Dr.
Longs, 29568
$324,900
Estimated monthly payment
$1,873/mo
Est. 20% down, 6.5% rate, taxes, insurance. Not a loan quote.
Adjust paymentForturro local-comp estimate
$247,000
Informational estimate from 200 nearby active records; not an appraisal or AVM.
Your take
About this property
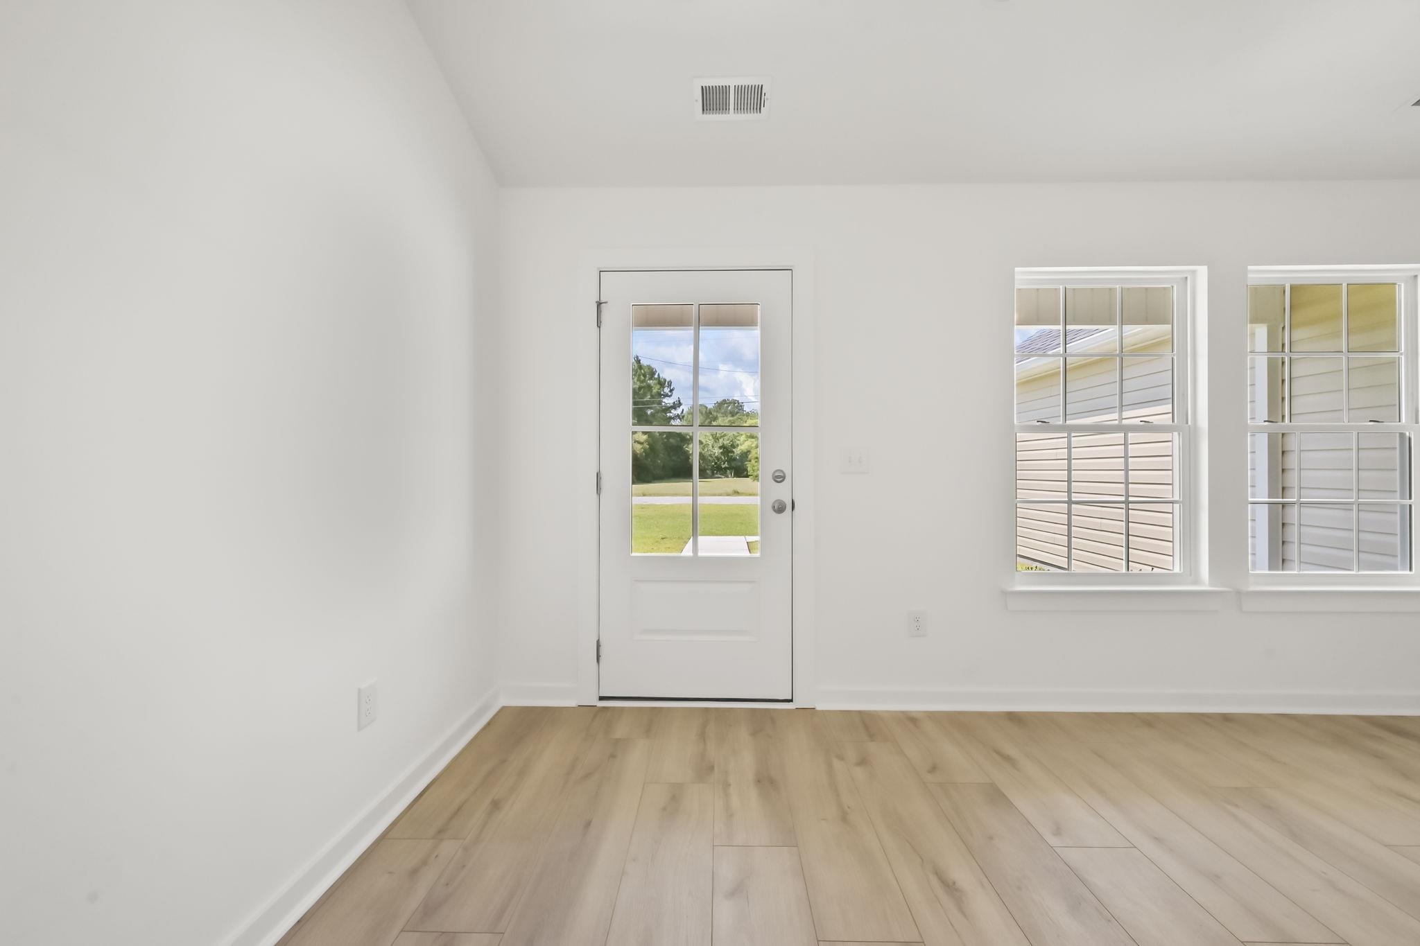
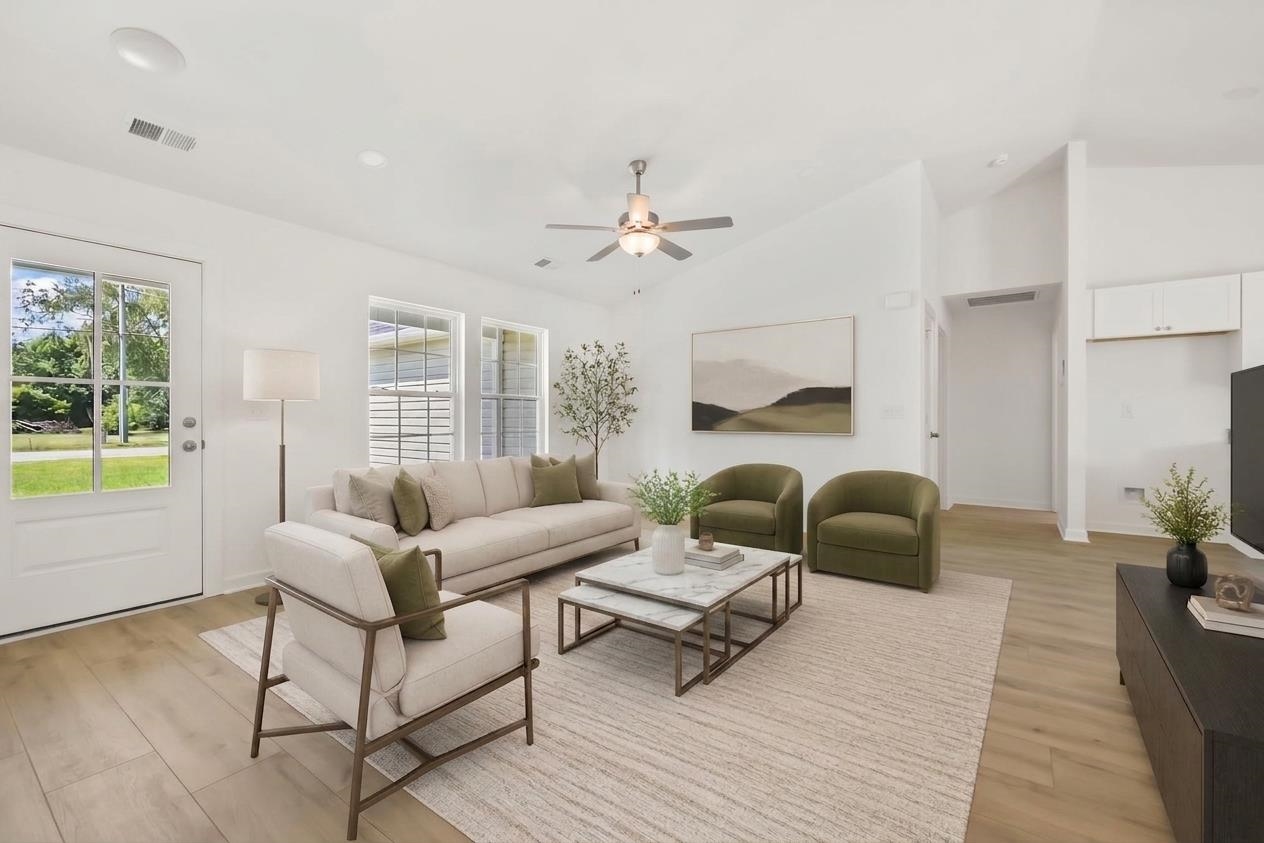
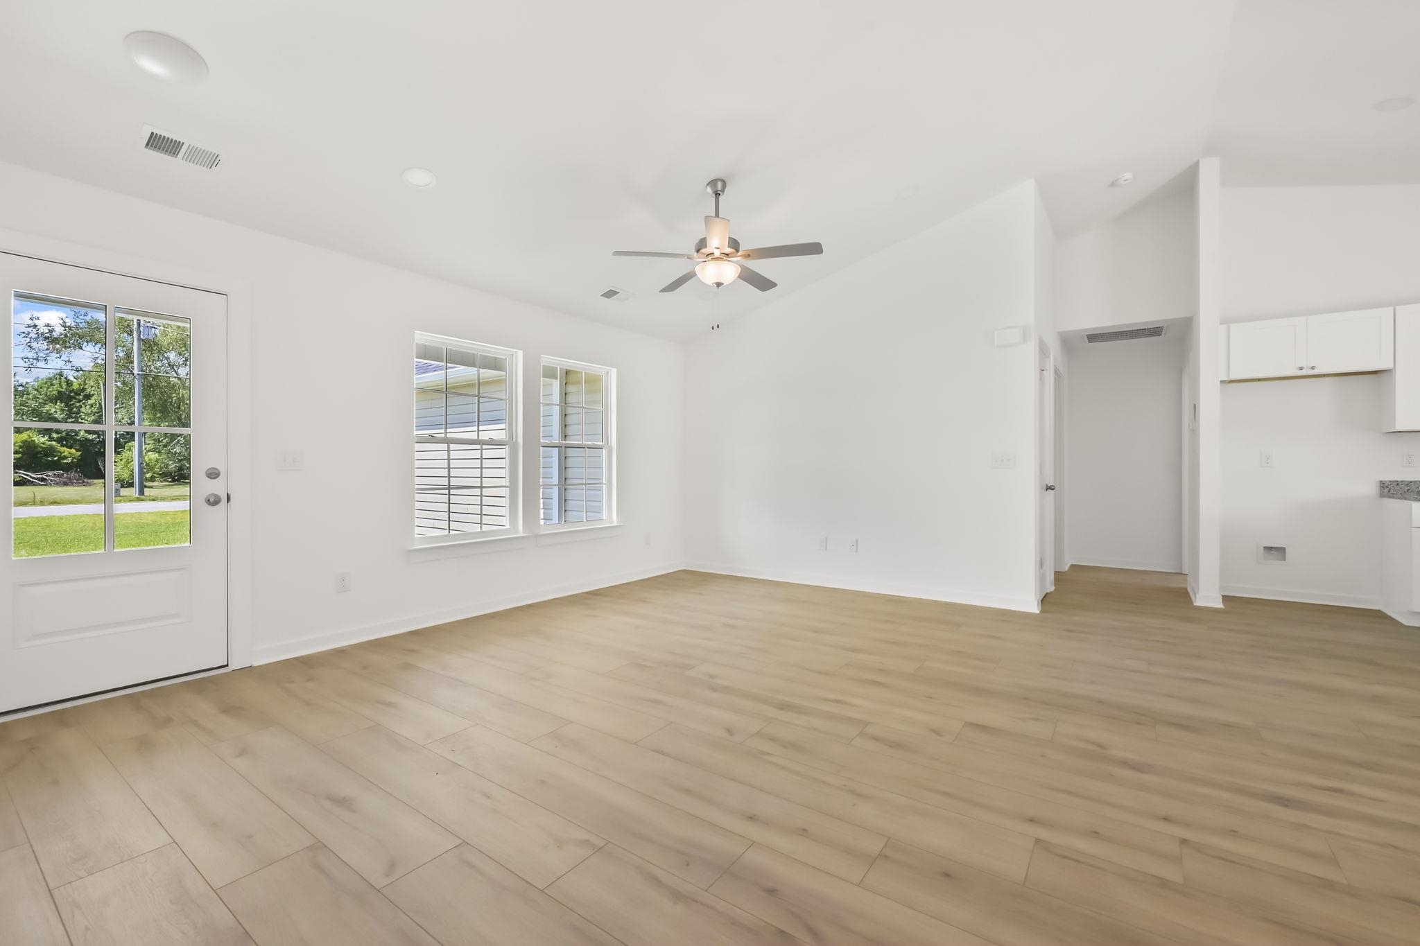
Welcome to this beautifully crafted new construction home with no HOA, offering the perfect combination of modern design and everyday comfort. This 3-bedroom, 2-bath home features an open-concept floor plan with soaring vaulted ceilings, abundant natural light, and durable luxury vinyl plank flooring throughout the main living areas. The well-appointed kitchen is designed to impress with granite countertops, stainless steel appliances, abundant cabinet space, and a large center island with breakfast bar, making it ideal for both entertaining and daily living. The adjoining dining area opens to the rear patio through sliding glass doors, creating a seamless indoor-outdoor living space. The spacious primary suite offers a tray ceiling with ceiling fan, a large walk-in closet, and a private ensuite bath featuring a double-sink granite vanity, walk-in shower, and elegant marble tile accents. A split-bedroom floor plan provides added privacy, with two additional bedrooms and a full guest bath featuring a granite vanity and tub/shower combination. Additional features include an attached two-car garage, a generously sized laundry room with utility sink and built-in shelving, and a quarter-acre homesite with plenty of space to enjoy outdoor living. Conveniently located with no HOA restrictions, this move-in-ready home is one you won't want to miss. Schedule your private showing today.
What stands out
From the MLS listing description
- The adjoining dining area opens to the rear patio through sliding glass doors, creating a seamless indoor-outdoor living space.
- The spacious primary suite offers a tray ceiling with ceiling fan, a large walk-in closet, and a private ensuite bath featuring a double-sink granite vanity, walk-in shower, and elegant marble tile accents.
- A split-bedroom floor plan provides added privacy, with two additional bedrooms and a full guest bath featuring a granite vanity and tub/shower combination.
Facts & features
- Status
- Active
- Property type
- Detached
- Bedrooms
- 3
- Bathrooms
- 2
- Living area
- 1,556 sqft
- Year built
- 2026
- Lot size
- 0.32 acres
- Subdivision
- None
- County
- Horry
- Days on market
- 10
- HOA
- None
- MLS #
- 2617463
Verified MLS features
Structured features reported in the MLS.
- Range
- Dishwasher
- Garbage Disposal
- Refrigerator
- Microwave
- Window Treat Convey
- Garage Door Opener
- Wshr/Dryer Connection
- Split Bedroom Plan
- Luxury Vinyl Plank/Tile
- Vinyl Siding
- Single Level
- Central Heat
- Central Air
- Electric
- Slab
- Patio
- Long Term Rental Allowed
- Owner Allowed Motorcycle
- Tenant Allowed Motorcycle
- Owner Allowed Golf Cart
- Tenant Allowed Golf Cart
- Electricity
- Water Public
- Cable TV
- Telephone
- Rectangular
Property PulseLocal market contextSame-type new-construction MLS activity.
Same residential type · new construction only · ZIP 29568.
- Active
- 208
- Under contract
- 303
- Sold · 90d
- 301
Live MLS listing data as of now. Informational only; not an appraisal or valuation.
Property & area research
Researching this property and its surroundings? Ask Forturro and we'll help.
Need property, flood, wetlands, zoning, permit, or nearby-development research?
Property, flood, wetlands, zoning, permit, and development information should be independently verified. Forturro makes no legal, flood, wetlands, zoning, permit, deed, ownership, or development-status determination.
Local context
Nearby active homes — this home + 12 nearby for sale
Make your next move
Plan a visit or a payment with Forturro
Start with the option that fits your timeline. Submitting a form creates or links your Forturro portal profile; it does not send an automatic message.
Tour this home
Pick a time that works — your agent confirms the exact time.
Estimate your payment
Estimated total monthly
$1,873/mo
$1,643 principal & interest · $230 taxes & insurance
Loan amount $259,920. Estimate only — taxes, insurance, and HOA are approximate. Not a lending quote.
MLS #2617463 ·
Data source: Coastal Carolinas MLS. Information is deemed reliable but not guaranteed.