
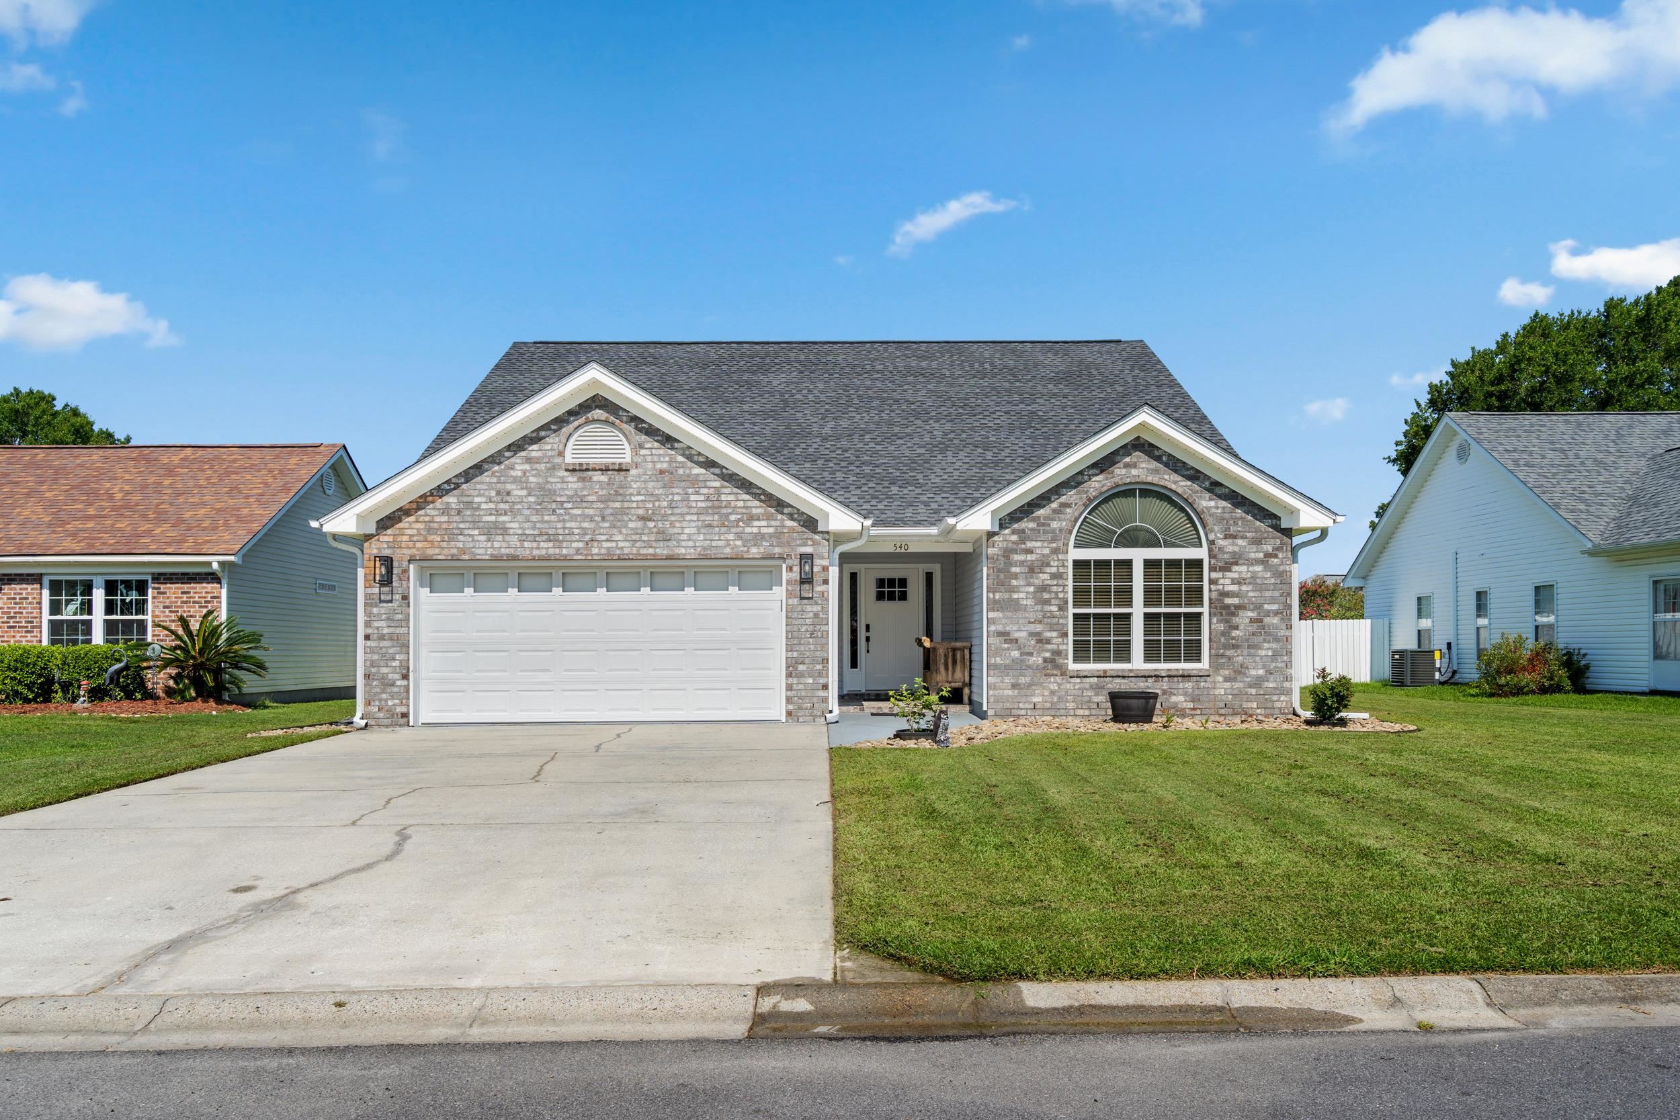
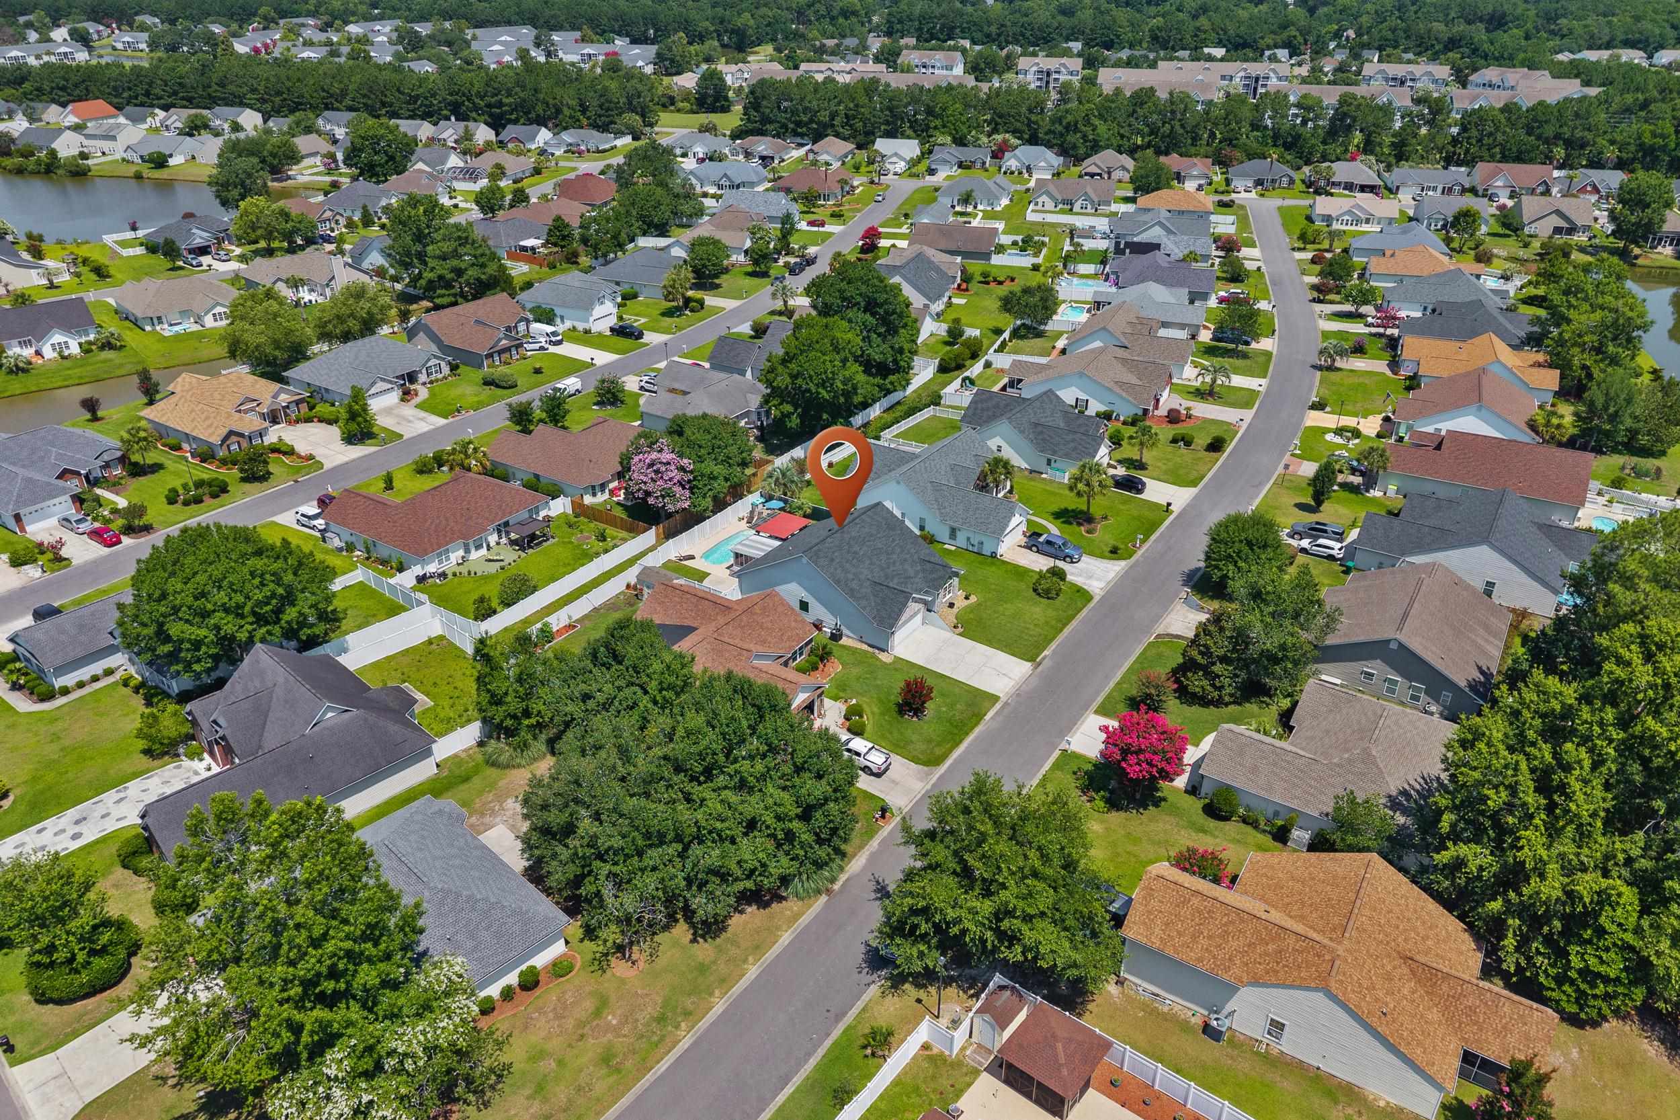
540 Brooksher Dr.
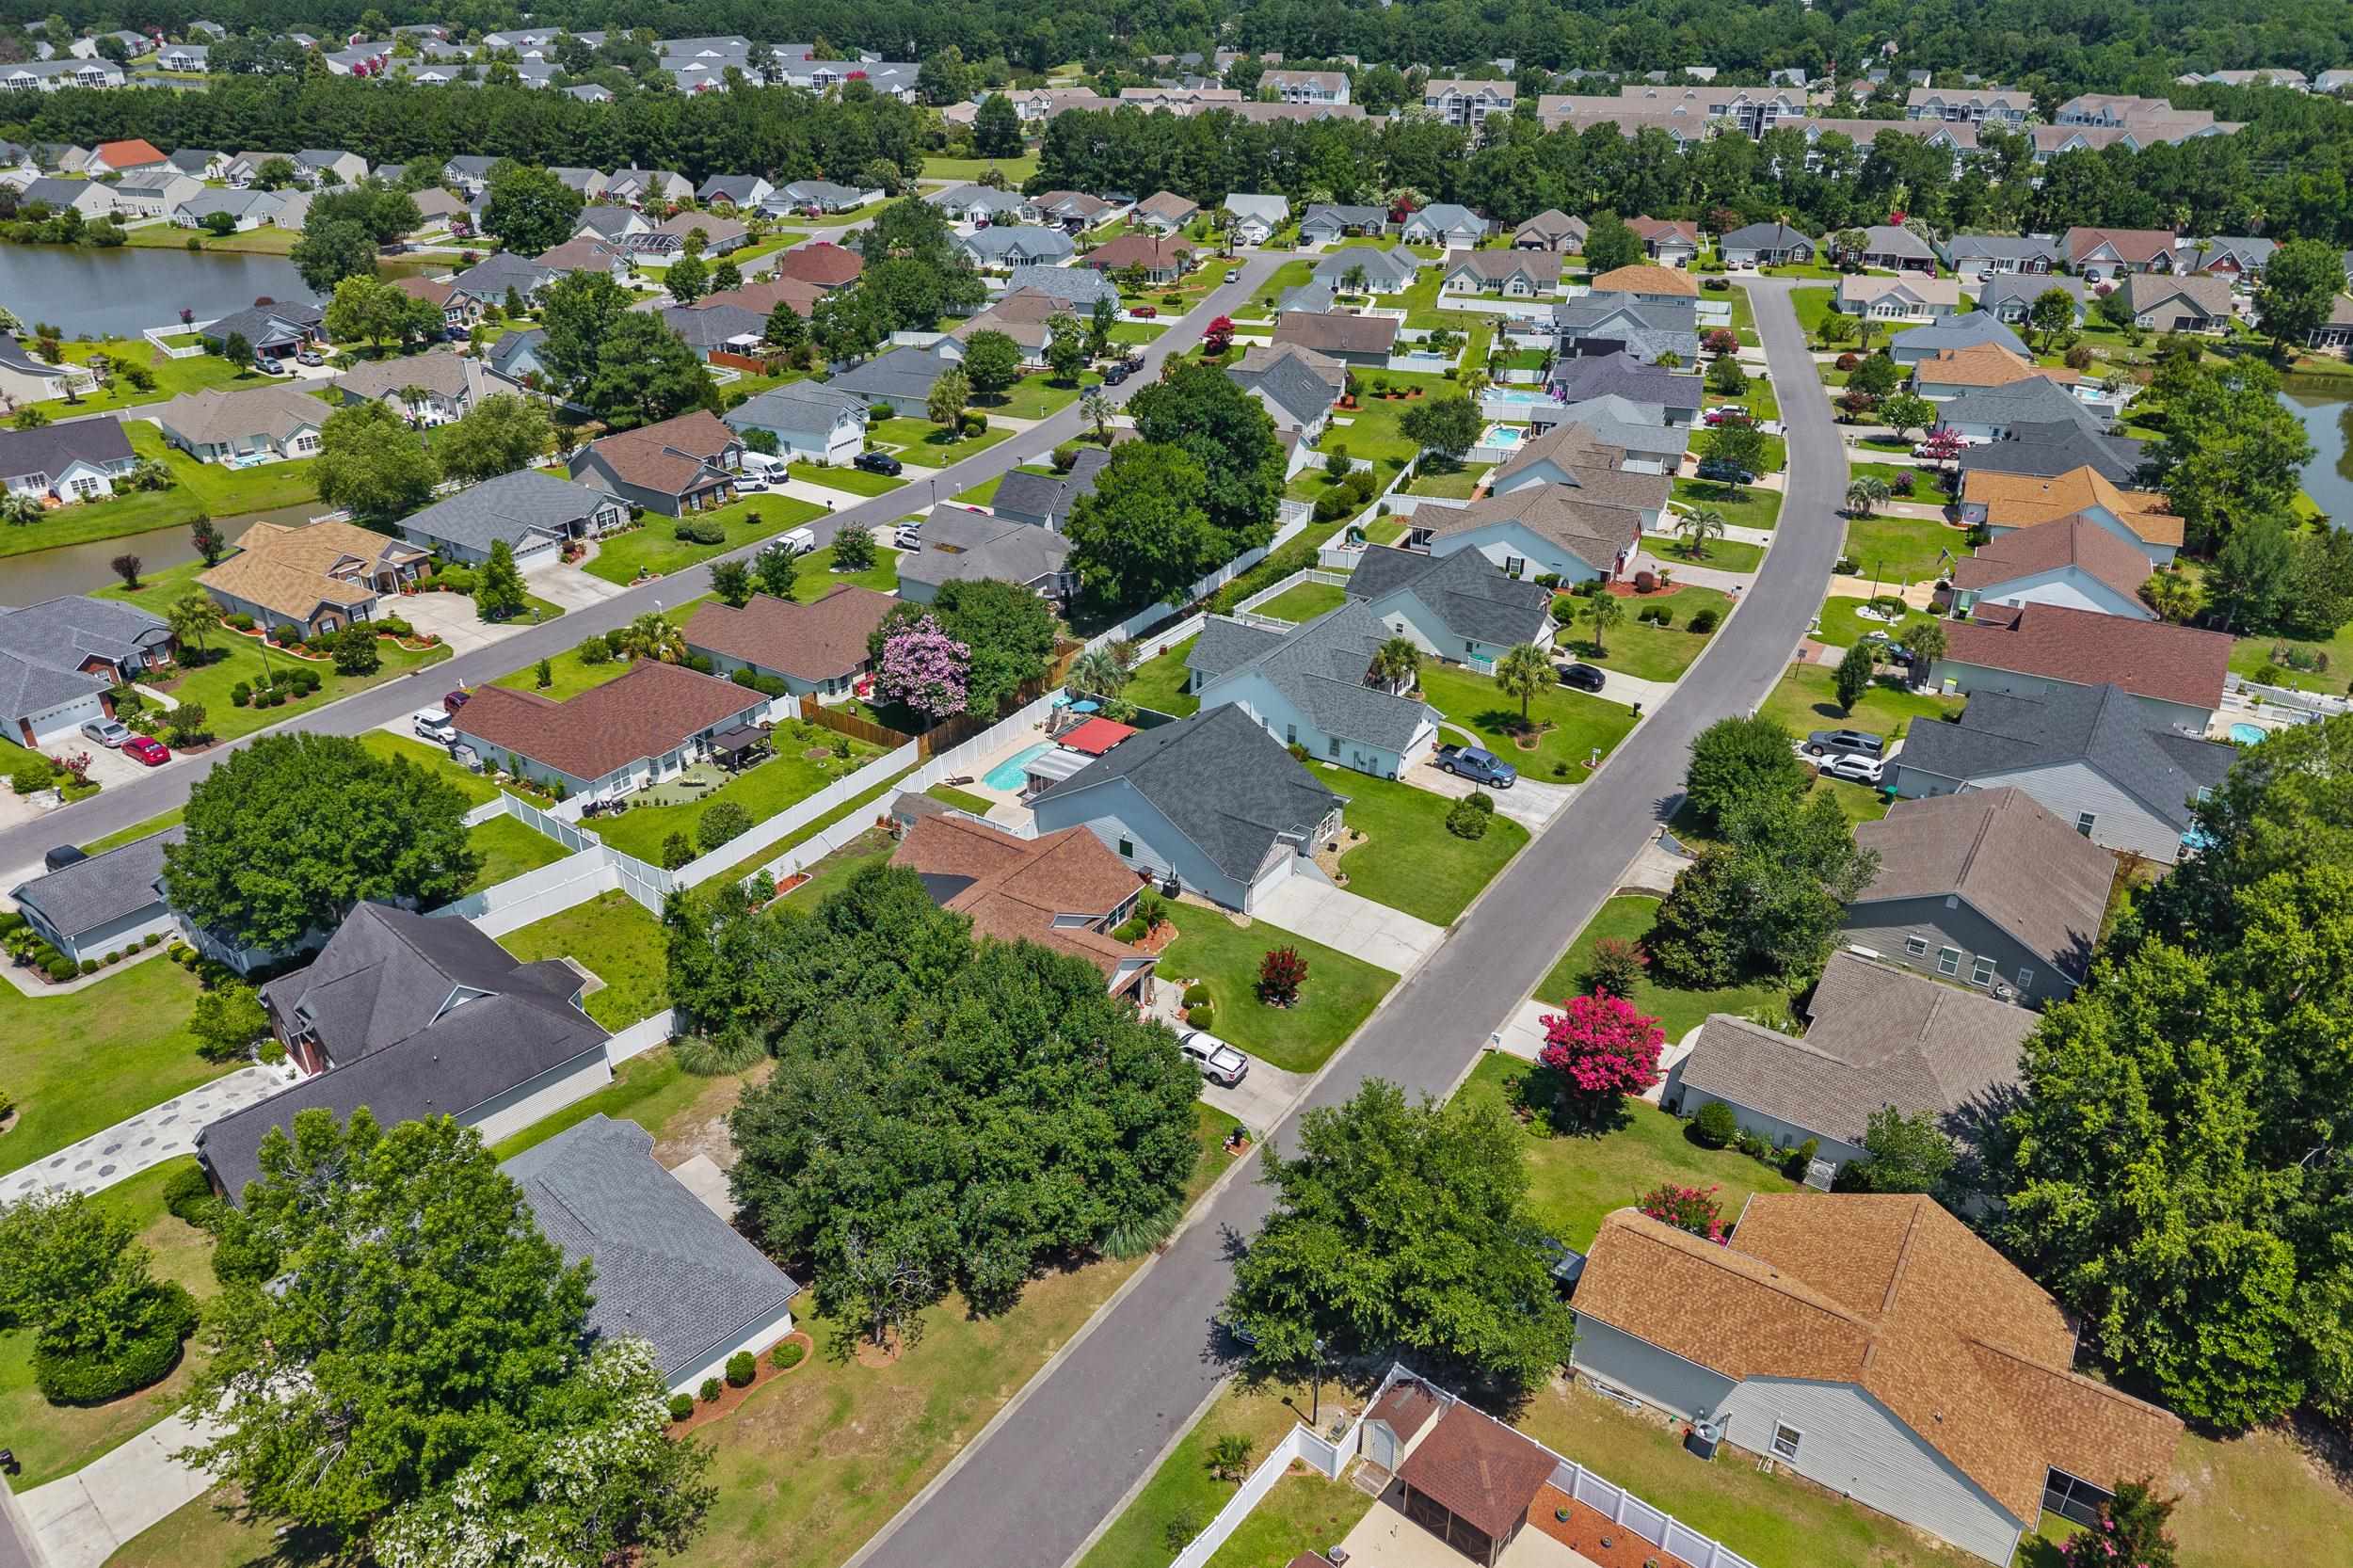
Myrtle Beach, 29588 · Palmetto Glen
$449,000
Estimated monthly payment
$2,633/mo
Est. 20% down, 6.5% rate, taxes, insurance, and HOA. Not a loan quote.
Adjust paymentForturro local-comp estimate
$321,000
Informational estimate from 200 nearby active records; not an appraisal or AVM.
Your take
About this property
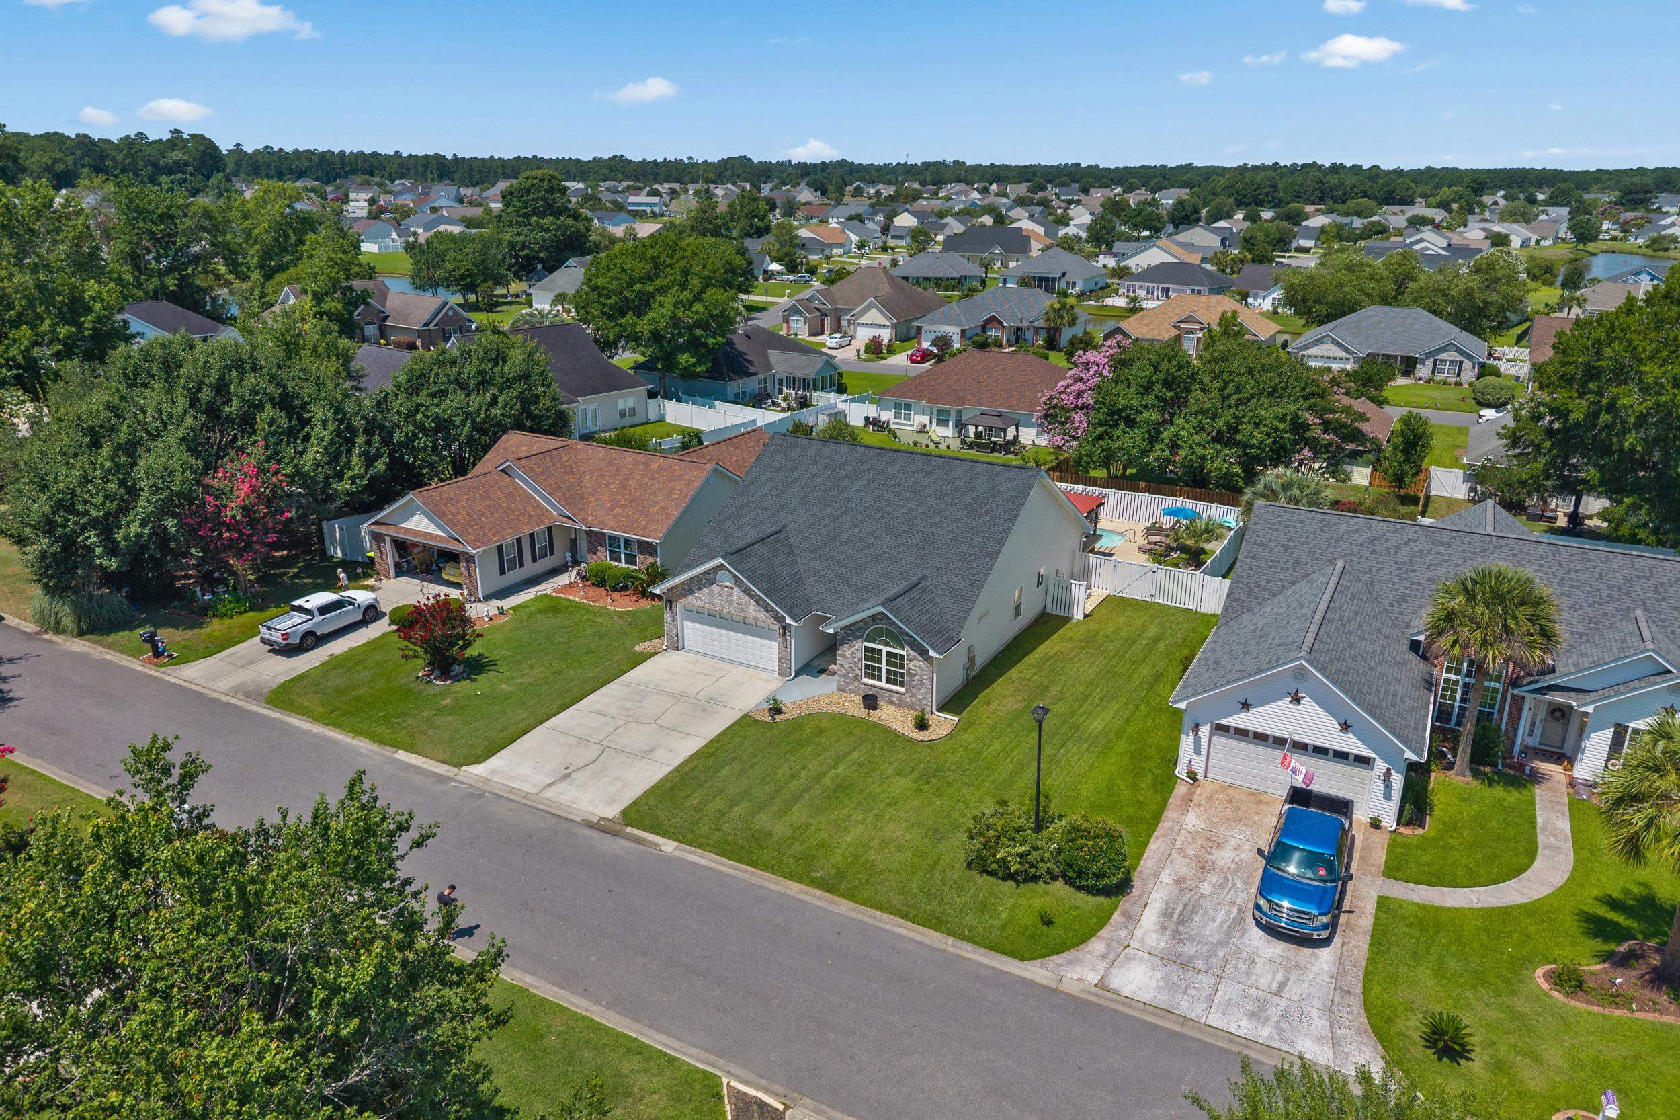
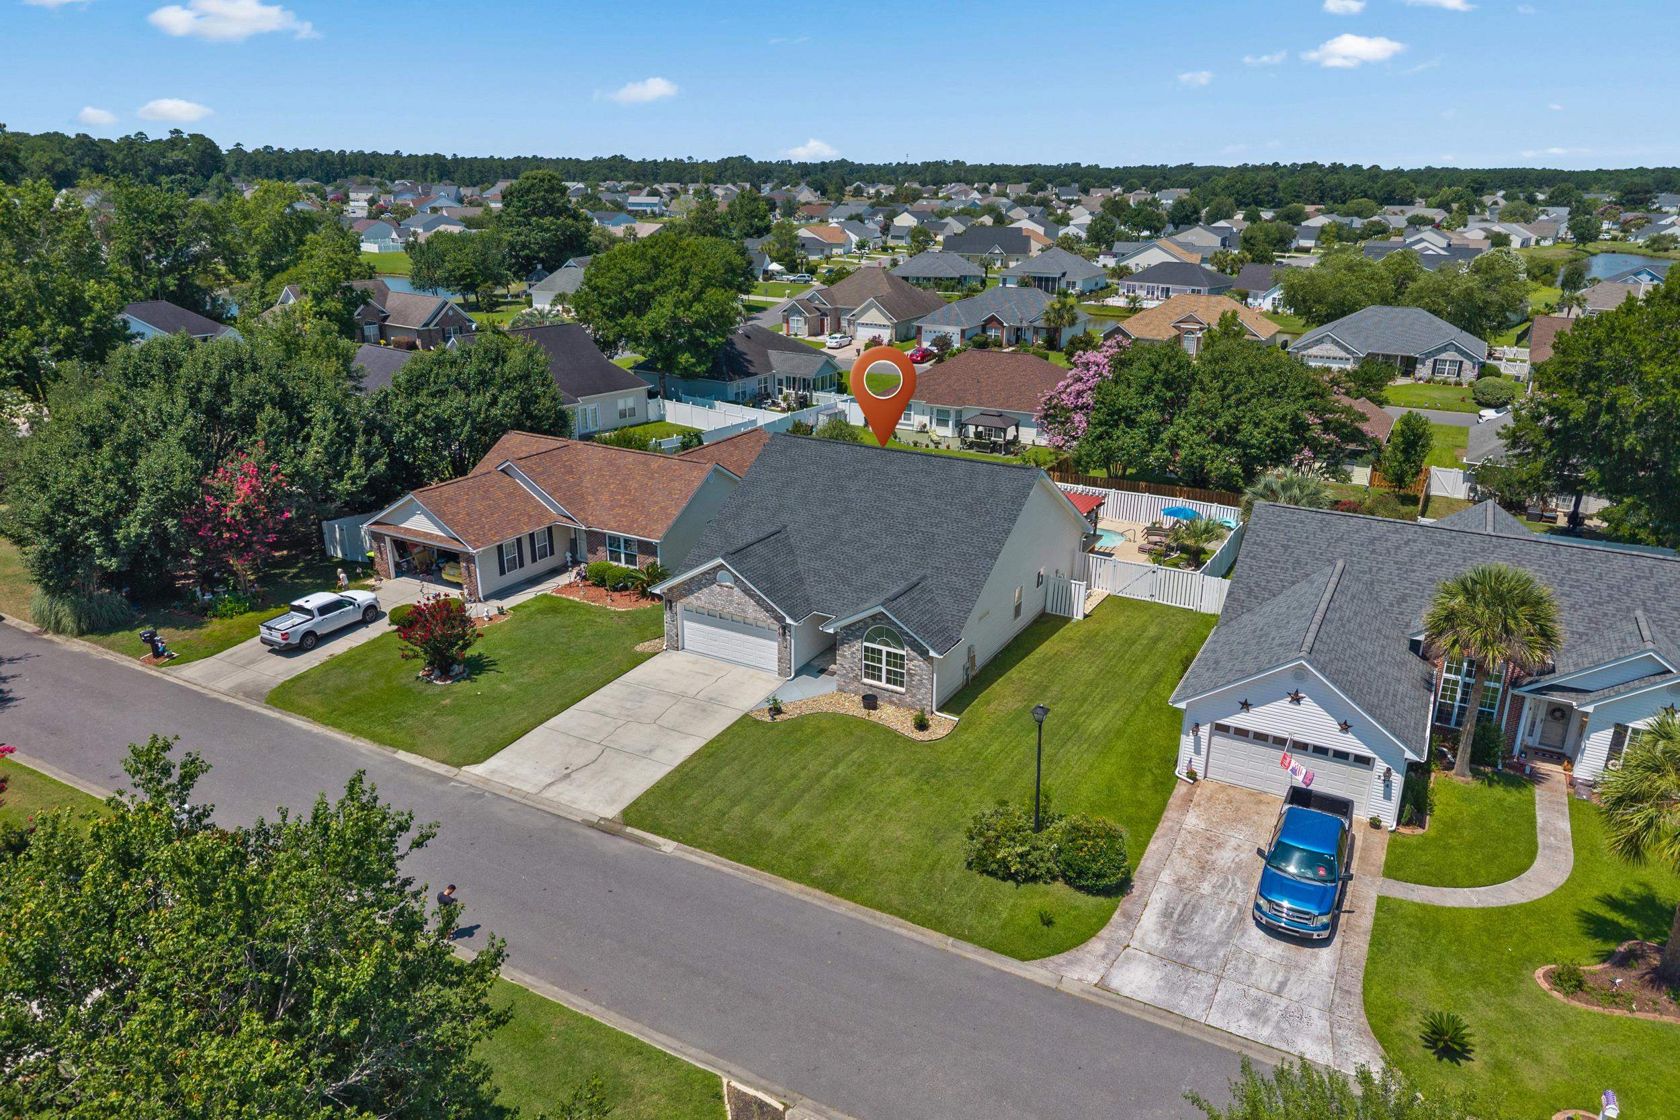
Welcome to 540 Brooksher Drive, a home renovated from top to bottom and ready for you to simply move in and enjoy. Every space has been updated with care, and the result is a property that feels fresh, modern, and completely turnkey. The showpiece is a fully remodeled kitchen finished in 2024 with new cabinetry, granite countertops, and new appliances. You will love the details, from the pot filler at the range to the reverse osmosis drinking water system and the true working range hood that vents all the way through the roof. The island is already plumbed for a future sink with hot and cold water and a drain in place, and a separate pantry room adds extra storage along with space for a second refrigerator and freezer. New luxury vinyl plank flooring, fresh trim, and updated lighting and fans carry throughout the entire home. The living room features a picture frame media wall with an electric fireplace, and all of the wiring stays easy to reach through a clever hidden door in the master. Both bathrooms have been beautifully remodeled with tile floors and tile showers, and the master offers a spacious walk in shower plus the everyday convenience of a laundry chute. Behind the finishes, this home has been cared for where it counts. A new roof and a new HVAC system with a Nest thermostat were both installed in June 2026, a mini split keeps the garage comfortable all year, and the sunroom has its own dedicated air conditioning. A full irrigation system and MyQ remote garage access complete the easy, low maintenance lifestyle. Step outside to your private backyard retreat, where a heated inground saltwater pool with jacuzzi jets and deck jets invites you to relax and unwind. A covered pergola with a granite bar top, lighting, and a ceiling fan sets the scene for easy entertaining all season long. Come see everything that 540 Brooksher Drive has to offer and schedule your showing today.
What stands out
From the MLS listing description
- Welcome to 540 Brooksher Drive, a home renovated from top to bottom and ready for you to simply move in and enjoy.
- Every space has been updated with care, and the result is a property that feels fresh, modern, and completely turnkey.
- The showpiece is a fully remodeled kitchen finished in 2024 with new cabinetry, granite countertops, and new appliances.
Facts & features
- Status
- Active
- Property type
- Detached
- Bedrooms
- 3
- Bathrooms
- 2
- Living area
- 1,866 sqft
- Year built
- 2002
- Lot size
- 0.18 acres
- Subdivision
- Palmetto Glen
- County
- Horry
- Days on market
- 25
- HOA
- $45 / month
- MLS #
- 2616926
Property PulseLocal market contextSame-type resale MLS activity.
Same residential type · resale only · ZIP 29588.
- Active
- 316
- Under contract
- 128
- Sold · 90d
- 248
Live MLS listing data as of now. Informational only; not an appraisal or valuation.
Property & area research
Researching this property and its surroundings? Ask Forturro and we'll help.
Need property, flood, wetlands, zoning, permit, or nearby-development research?
Property, flood, wetlands, zoning, permit, and development information should be independently verified. Forturro makes no legal, flood, wetlands, zoning, permit, deed, ownership, or development-status determination.
Local context
Nearby active homes — this home + 12 nearby for sale
Make your next move
Plan a visit or a payment with Forturro
Start with the option that fits your timeline. Submitting a form creates or links your Forturro portal profile; it does not send an automatic message.
Tour this home
Pick a time that works — your agent confirms the exact time.
Estimate your payment
Estimated total monthly
$2,633/mo
$2,270 principal & interest · $318 taxes & insurance · $45 HOA
Loan amount $359,200. Estimate only — taxes, insurance, and HOA are approximate. Not a lending quote.
MLS #2616926 ·
Data source: Coastal Carolinas MLS. Information is deemed reliable but not guaranteed.