
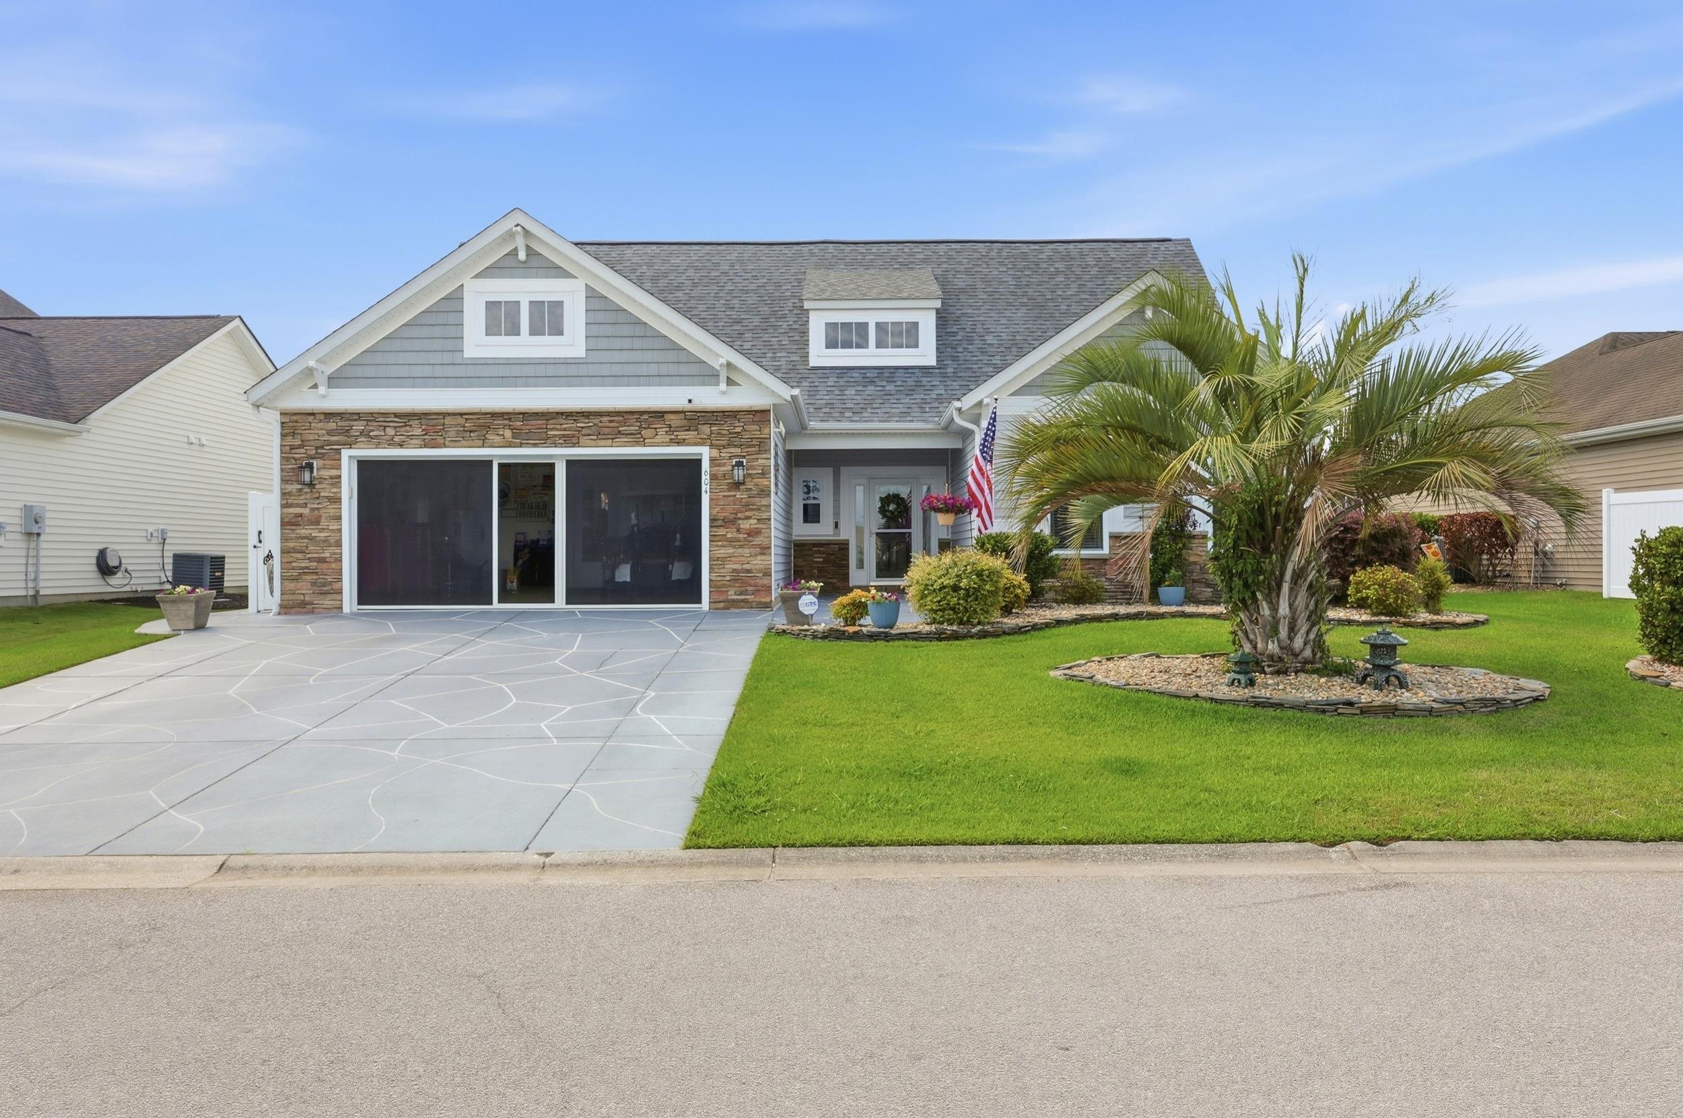
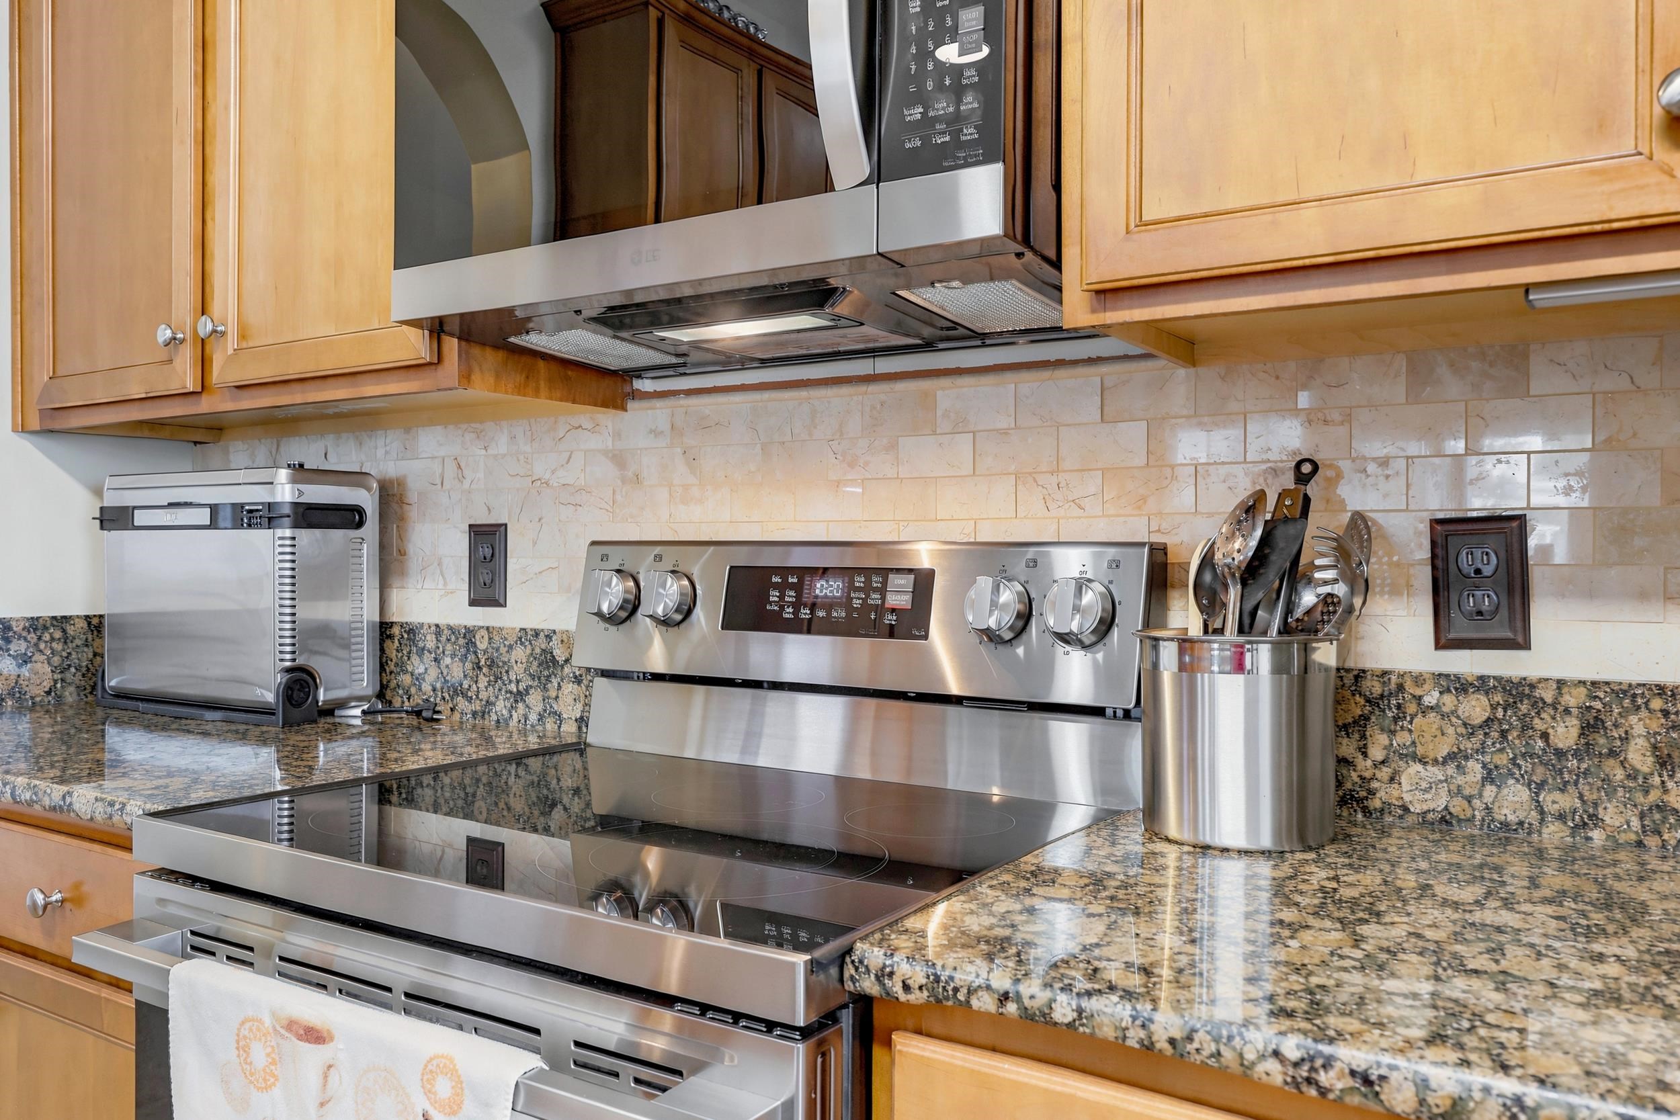
604 Sabel Springs Way
Myrtle Beach, 29588 · Cameron Village
$474,900
Reduced from $482,500
Estimated monthly payment
$2,840/mo
Est. 20% down, 6.5% rate, taxes, insurance, and HOA. Not a loan quote.
Adjust paymentForturro local-comp estimate
$431,000
Informational estimate from 200 nearby active records; not an appraisal or AVM.
Your take
About this property
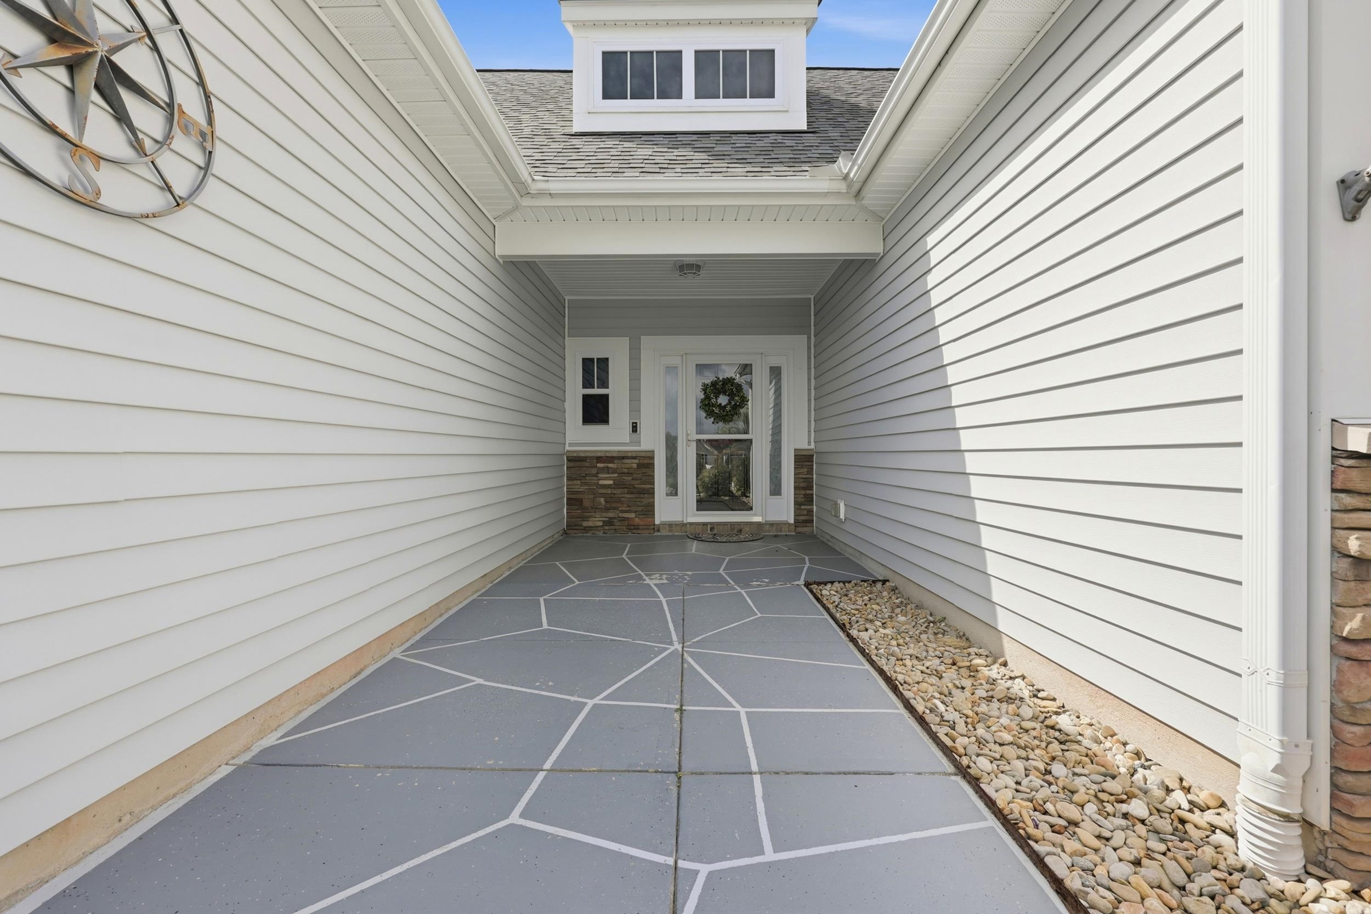
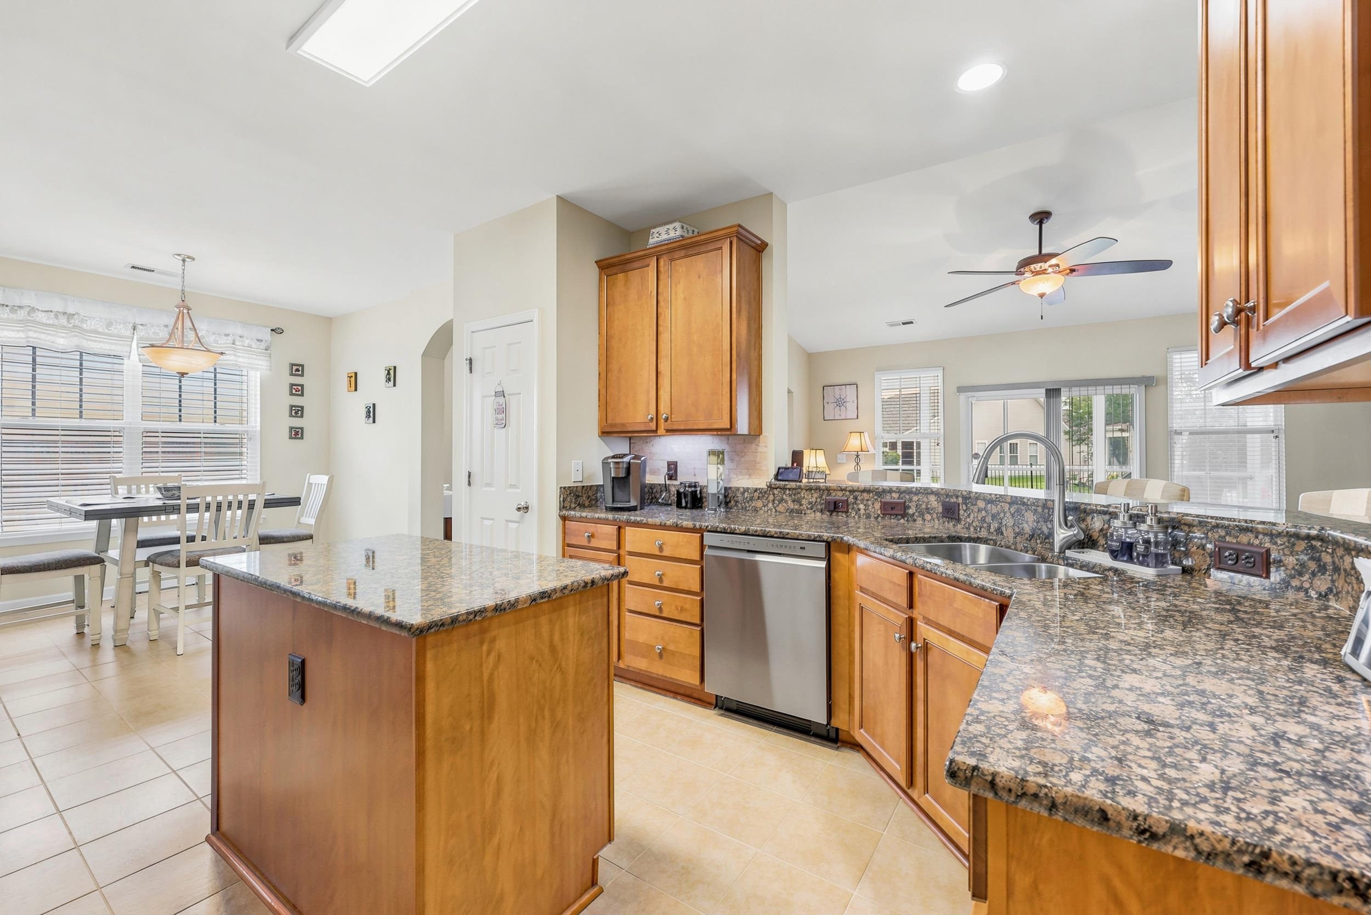
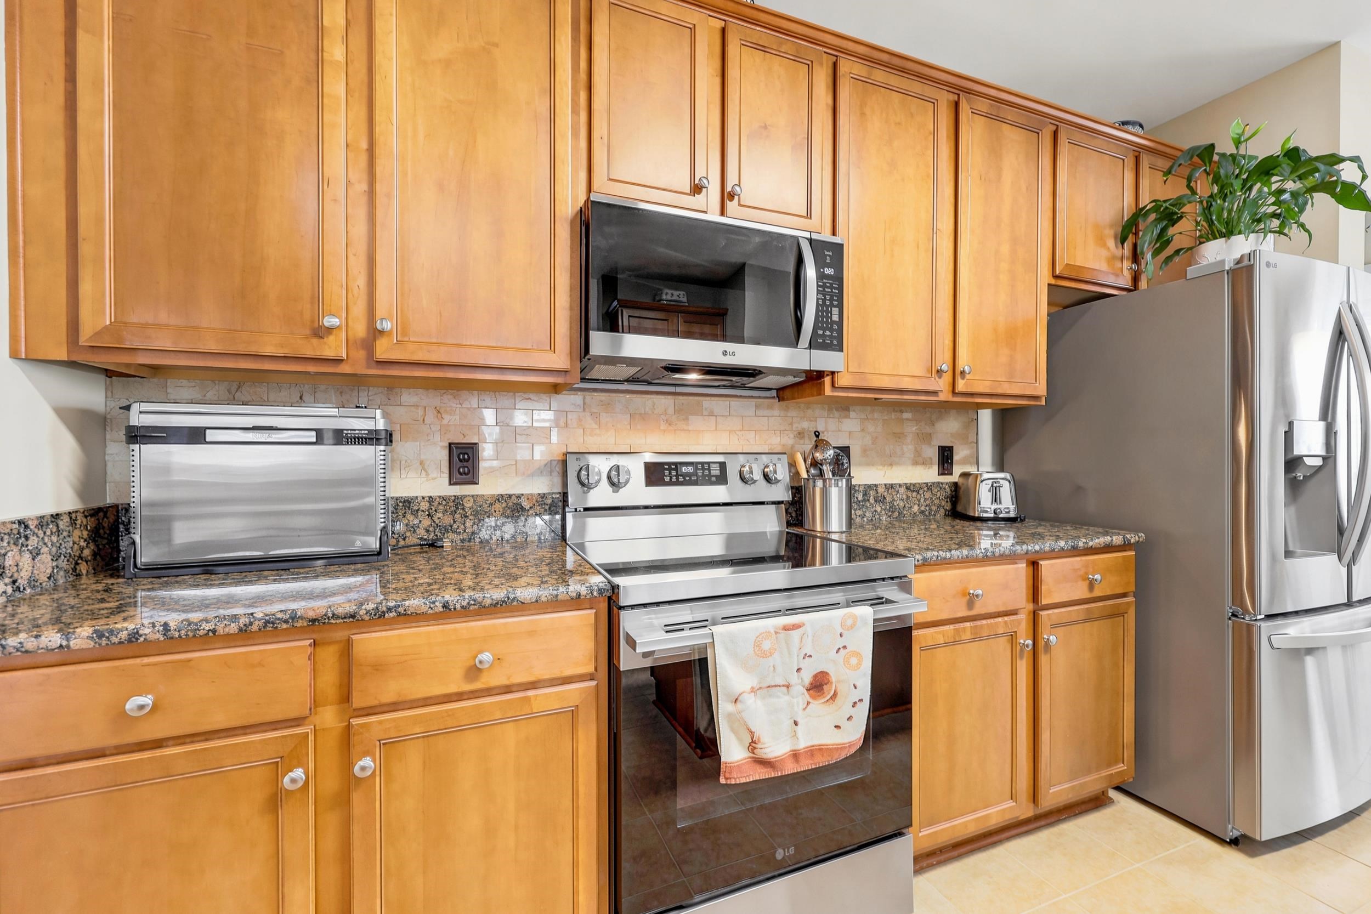
Welcome to Cameron Village where your dream home awaits in the highly sought after St. James school district! This beautifully maintained 4-bedroom, 3.5-bathroom home combines comfort, style, and modern upgrades. Featuring a spacious and functional floor plan, this home offers plenty of room for both everyday living and entertaining. The 1st level offers the primary suite and two additional bedrooms, while the 2nd level offers a private retreat with a fourth bedroom perfect for guests, a home office, media room, or playroom. The heart of the home is the well-appointed kitchen, complete with brand new appliances, ample cabinetry, and generous granite counter space. The open-concept design flows seamlessly into the living and dining areas, creating a warm and inviting atmosphere. Recent updates include a new HVAC system, providing peace of mind and energy-efficient comfort year-round. The spacious primary suite offers a private retreat with a renovated en-suite, while three additional bedrooms and multiple bathrooms provide flexibility for family, guests, or a home office. Step outside and enjoy the extended screen room, perfect for relaxing with your morning coffee, hosting gatherings, or enjoying the outdoors without the bugs. The fenced-in backyard offers additional recreation, gardening, or simply unwinding. Enjoy working in your garage with a pull-down screen that will keep out bugs and sun. With modern upgrades, generous living spaces, and exceptional indoor-outdoor living, this move-in-ready home is one you won't want to miss!
What stands out
From the MLS listing description
- This beautifully maintained 4-bedroom, 3.5-bathroom home combines comfort, style, and modern upgrades.
- Featuring a spacious and functional floor plan, this home offers plenty of room for both everyday living and entertaining.
- The heart of the home is the well-appointed kitchen, complete with brand new appliances, ample cabinetry, and generous granite counter space.
Facts & features
- Status
- Active
- Property type
- Detached
- Bedrooms
- 4
- Bathrooms
- 3.5
- Living area
- 2,444 sqft
- Year built
- 2010
- Lot size
- 0.20 acres
- Subdivision
- Cameron Village
- County
- Horry
- Days on market
- 59
- HOA
- $102 / month
- MLS #
- 2614052
Property PulseLocal market contextSame-type resale MLS activity.
Same residential type · resale only · ZIP 29588.
- Active
- 316
- Under contract
- 128
- Sold · 90d
- 248
Live MLS listing data as of now. Informational only; not an appraisal or valuation.
Property & area research
Researching this property and its surroundings? Ask Forturro and we'll help.
Need property, flood, wetlands, zoning, permit, or nearby-development research?
Property, flood, wetlands, zoning, permit, and development information should be independently verified. Forturro makes no legal, flood, wetlands, zoning, permit, deed, ownership, or development-status determination.
Local context
Explore Myrtle Beach →Nearby active homes — this home + 12 nearby for sale
Make your next move
Plan a visit or a payment with Forturro
Start with the option that fits your timeline. Submitting a form creates or links your Forturro portal profile; it does not send an automatic message.
Tour this home
Pick a time that works — your agent confirms the exact time.
Estimate your payment
Estimated total monthly
$2,840/mo
$2,401 principal & interest · $336 taxes & insurance · $102 HOA
Loan amount $379,920. Estimate only — taxes, insurance, and HOA are approximate. Not a lending quote.
More in Myrtle Beach
View all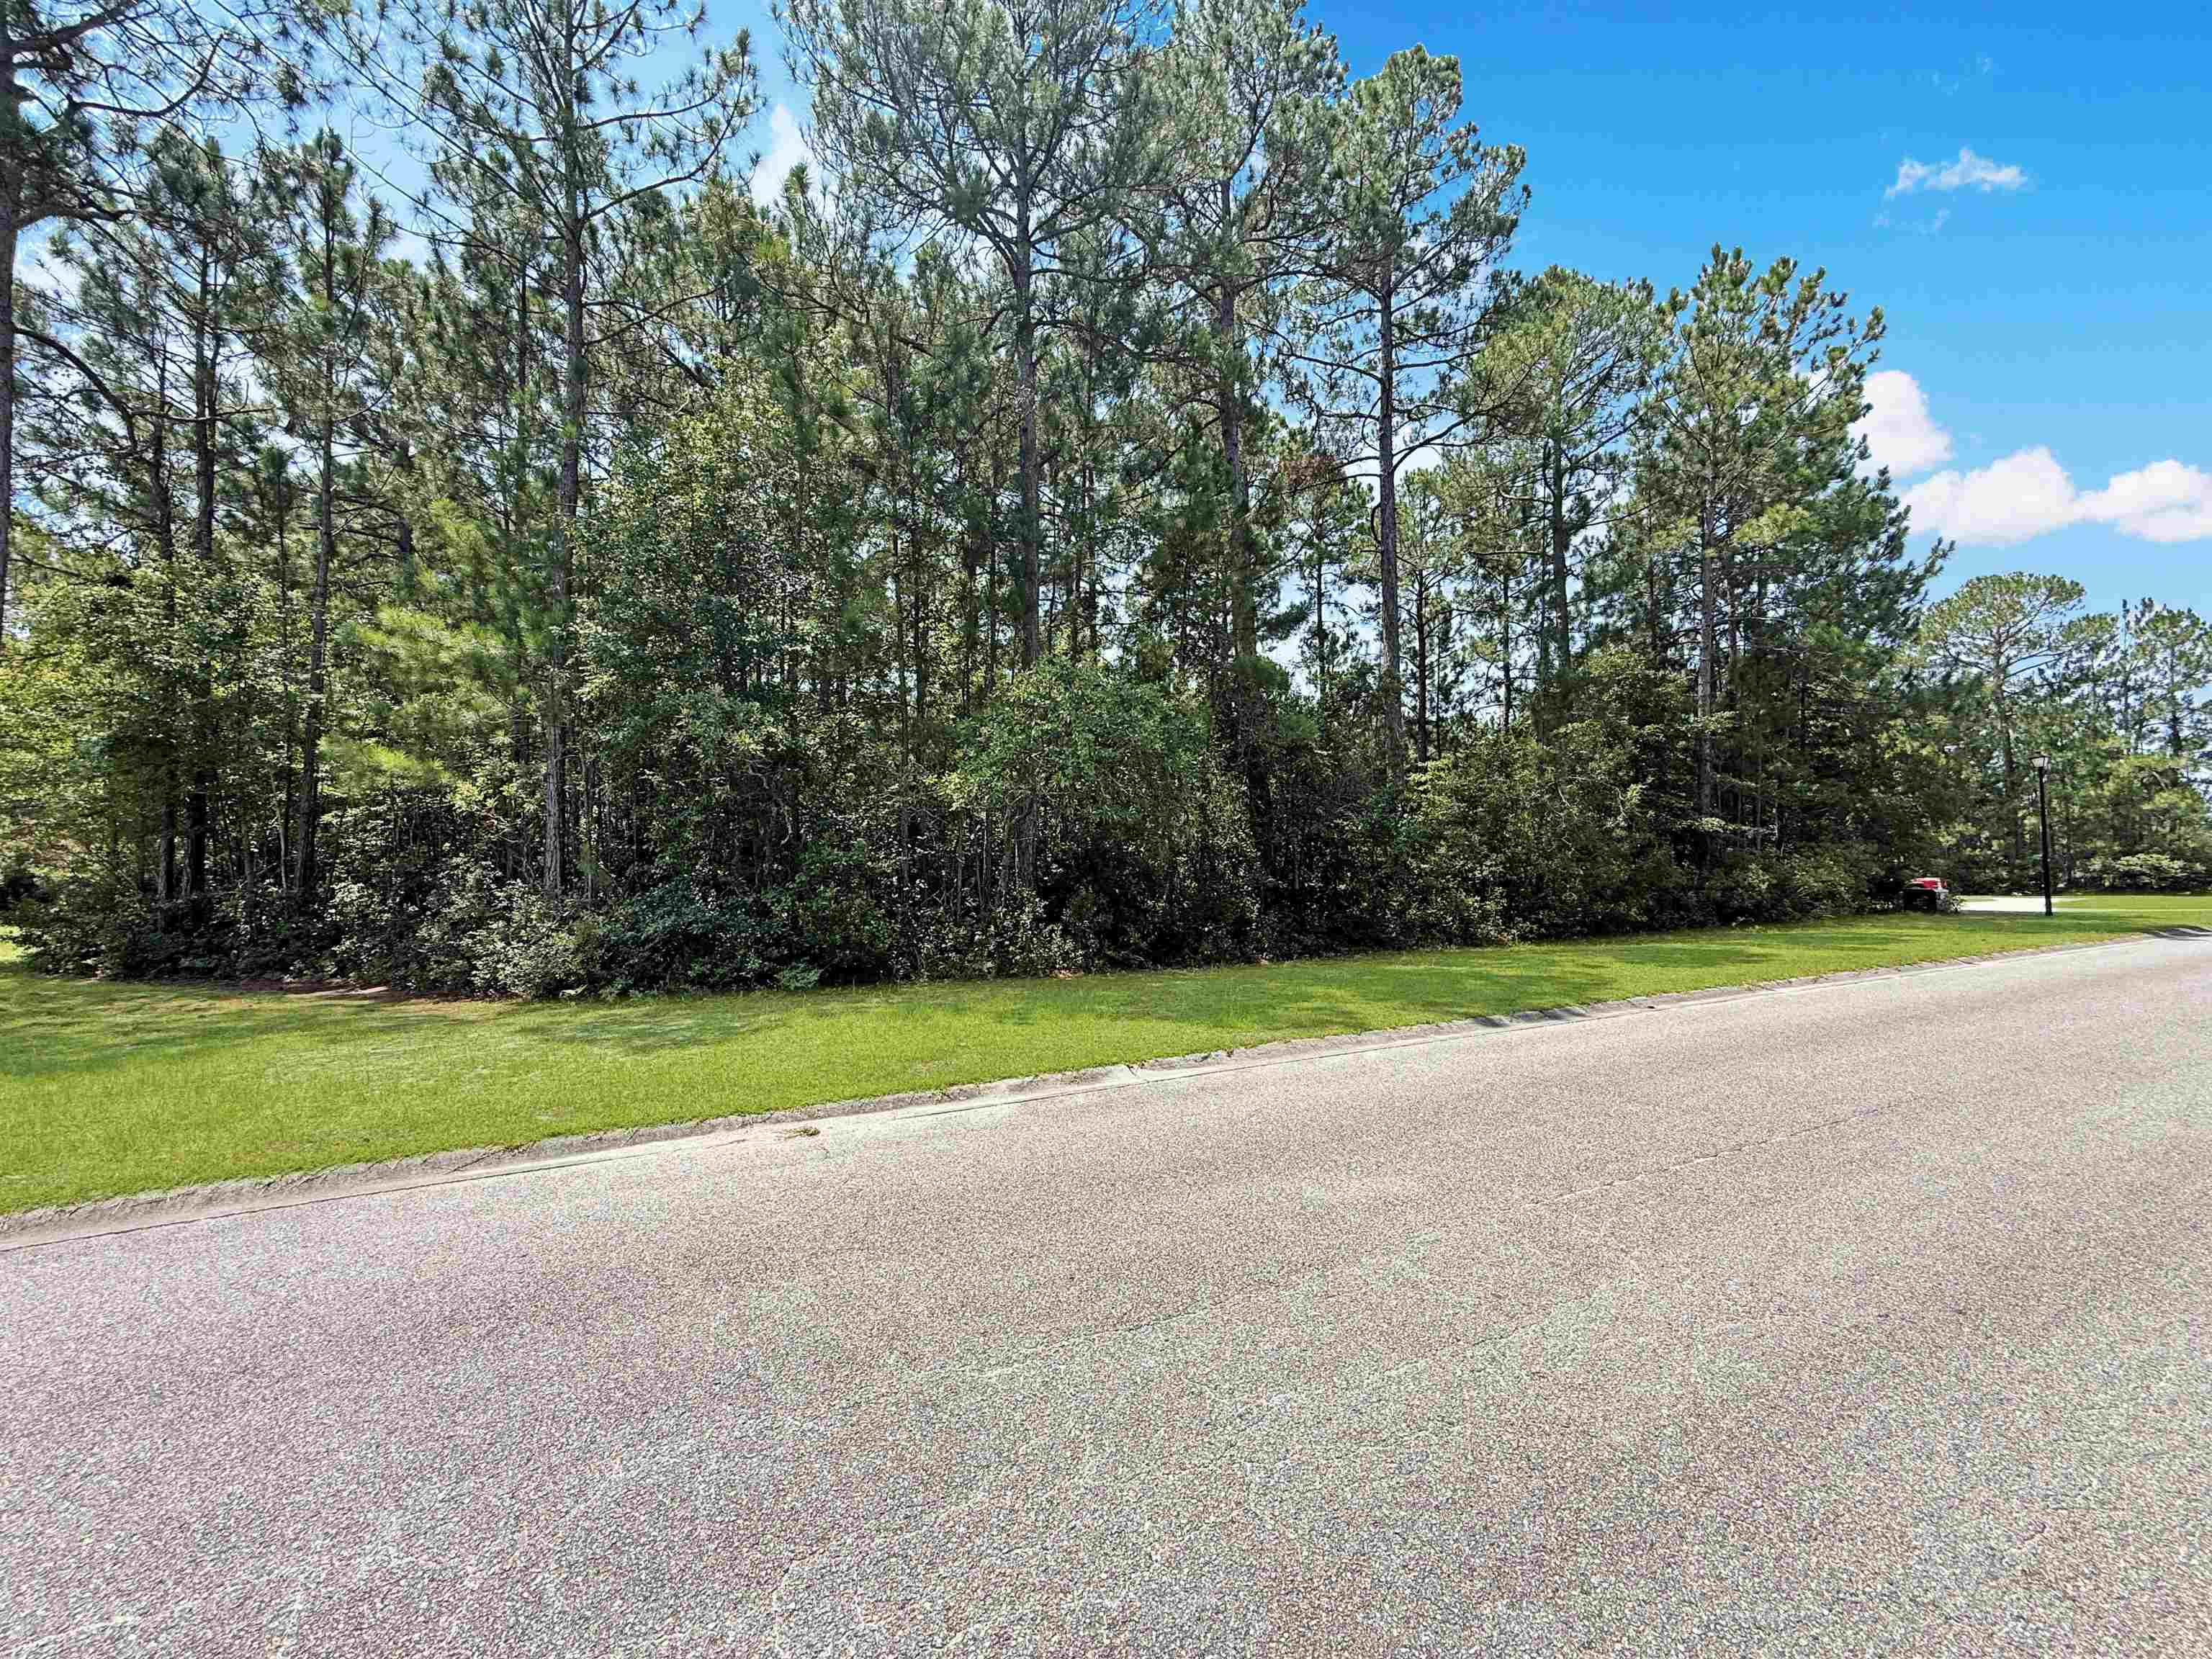
$165,000
2423 Hunters Trail
Myrtle Beach, 29588 · Hunters Ridge
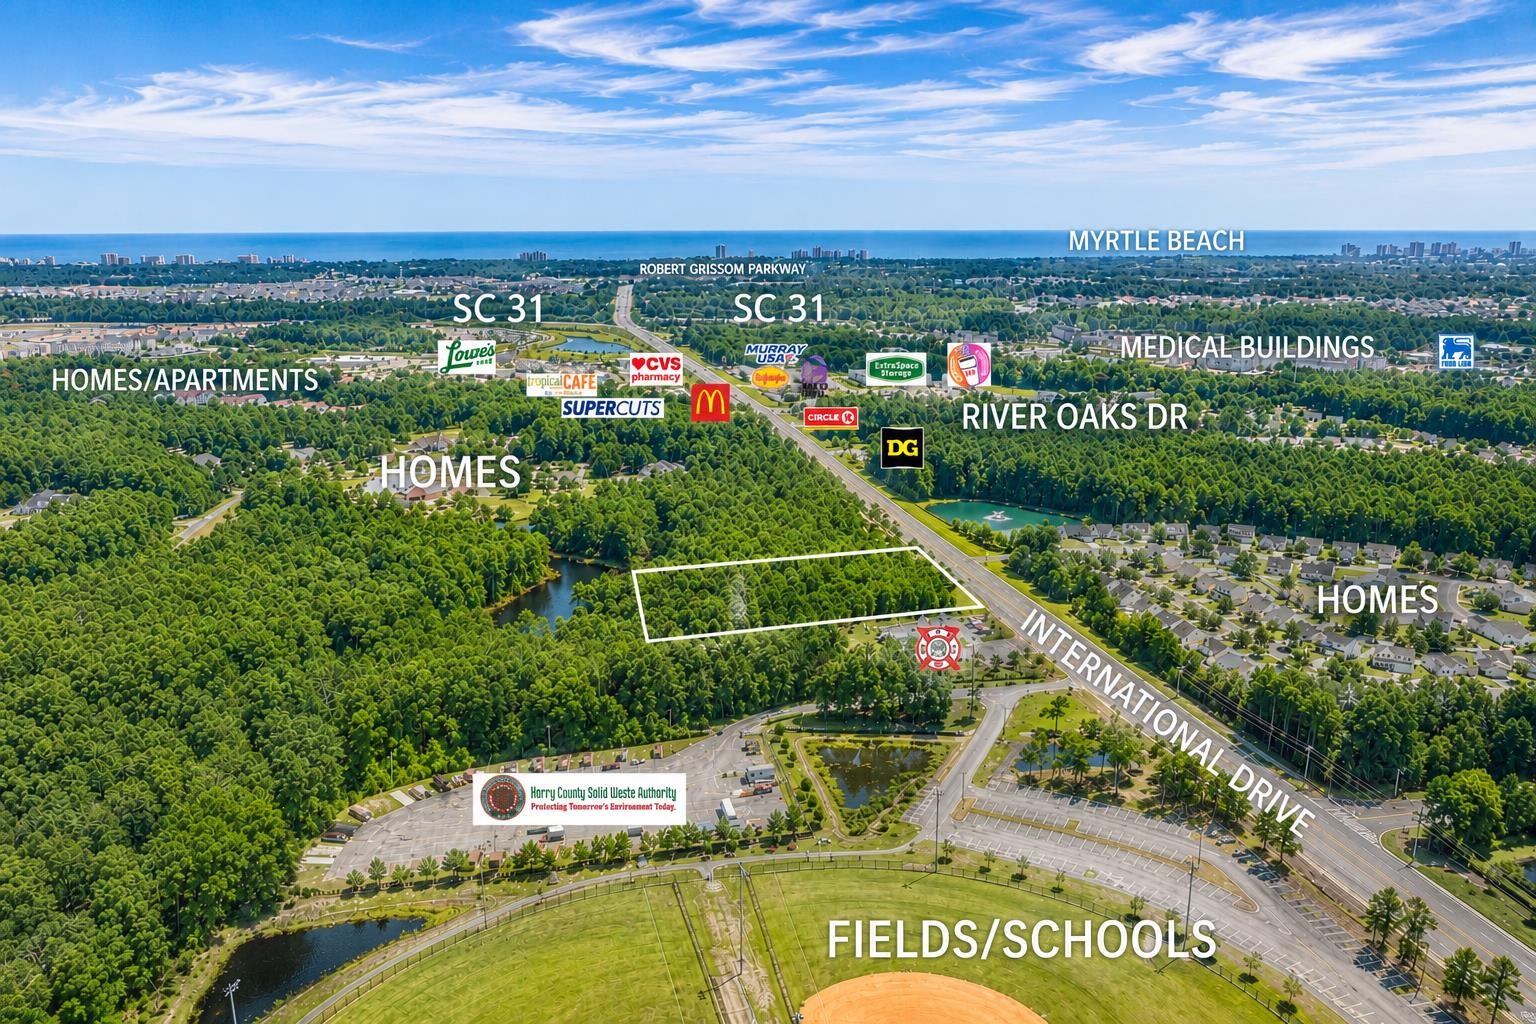
$950,000
TBD International Dr.
Myrtle Beach, 29579
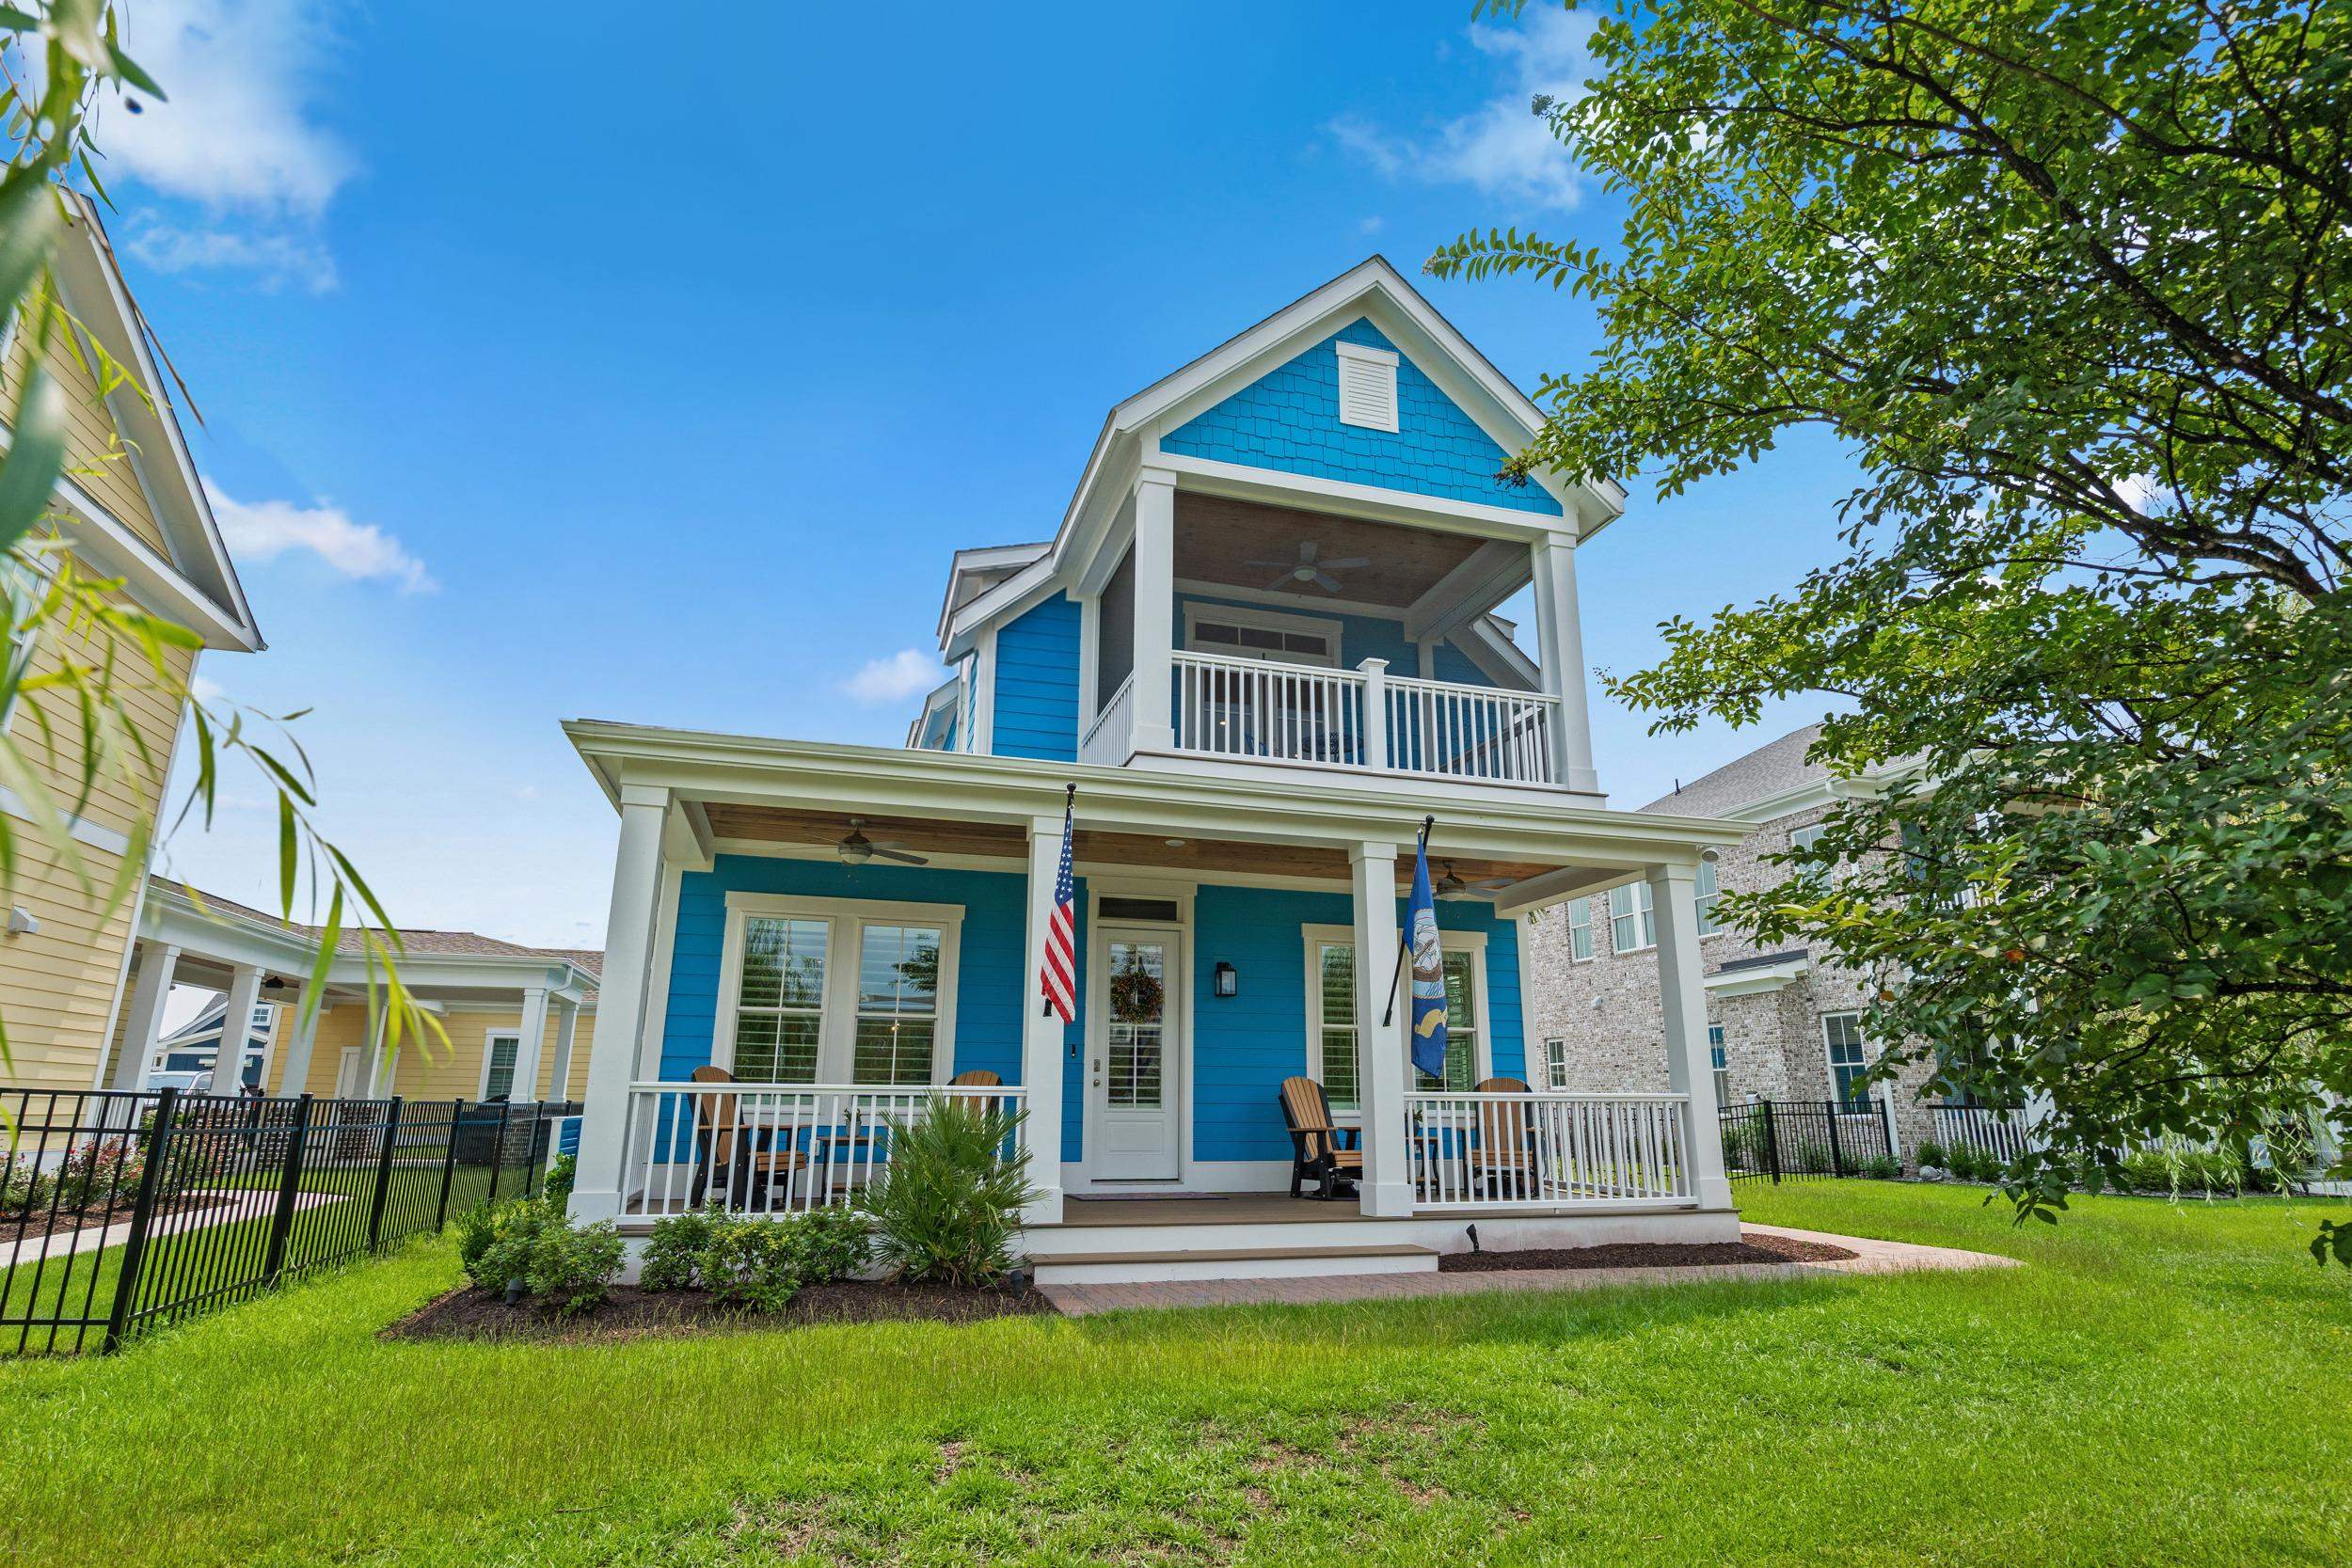
$999,500
827 Crescent Sable Ct.
Myrtle Beach, 29572 · Grande Dunes - Living Dunes
MLS #2614052 ·
Data source: Coastal Carolinas MLS. Information is deemed reliable but not guaranteed.