
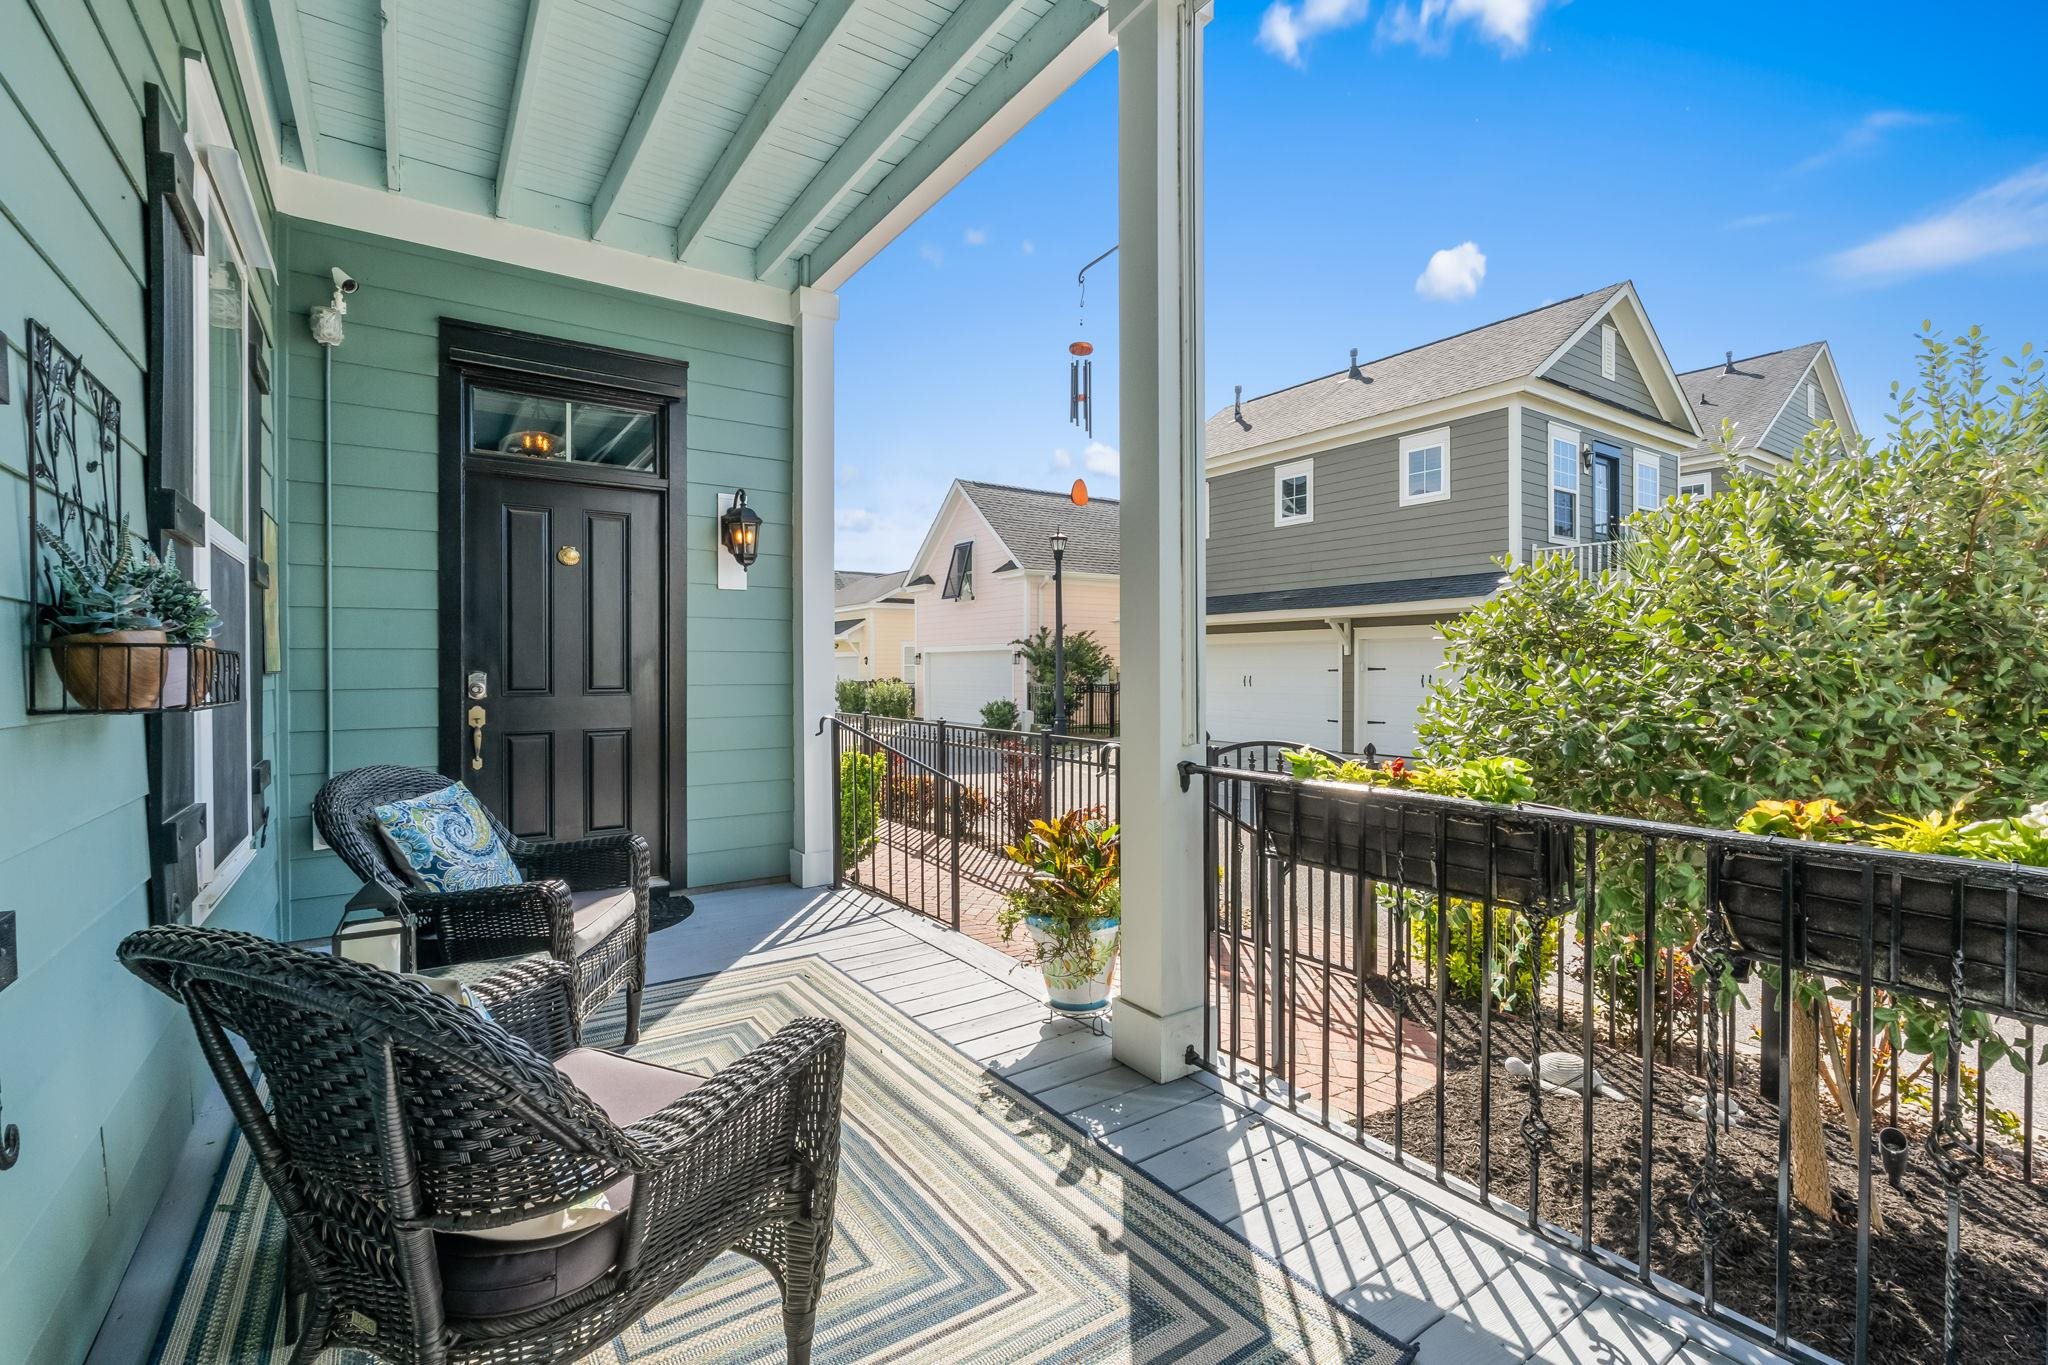
774 Johnson Ave.
Myrtle Beach, 29577 · Sweetgrass Square - Market Common
$789,900
Reduced from $829,900
Estimated monthly payment
$4,689/mo
Est. 20% down, 6.5% rate, taxes, insurance, and HOA. Not a loan quote.
Adjust paymentForturro local-comp estimate
$485,000
Informational estimate from 200 nearby active records; not an appraisal or AVM.
Your take
About this property
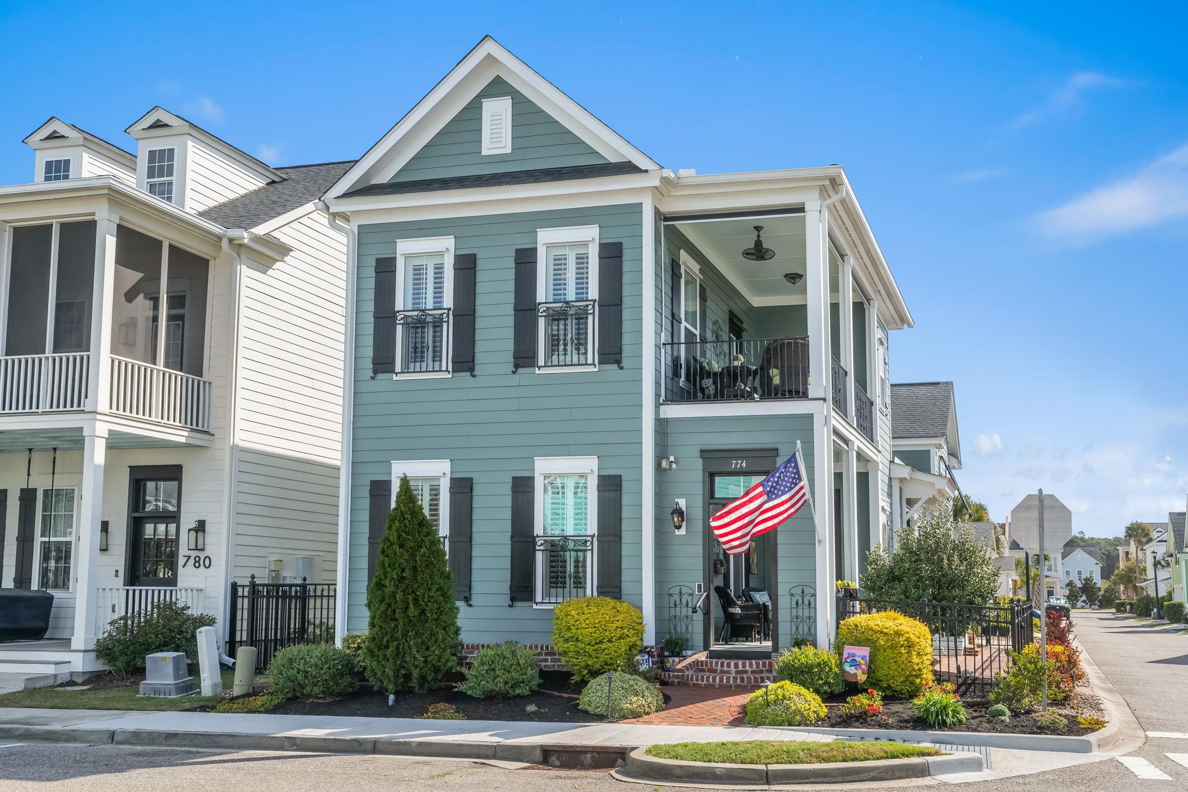
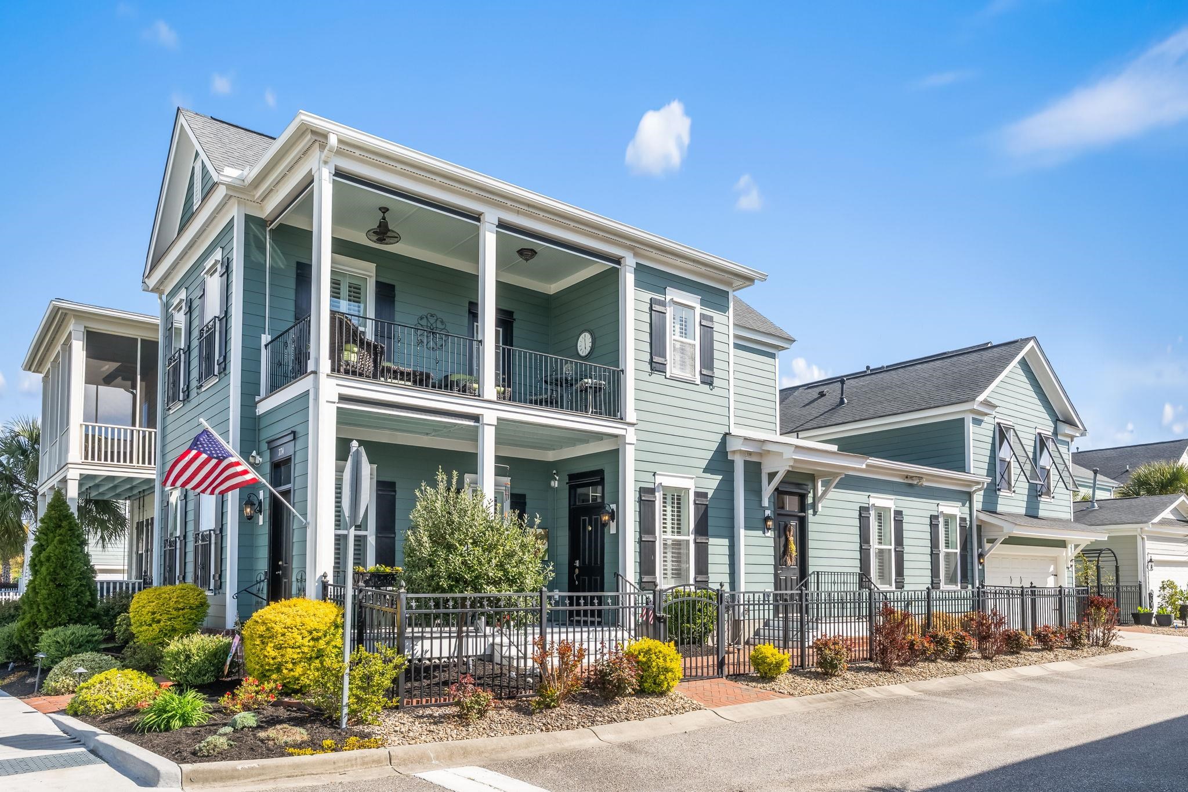
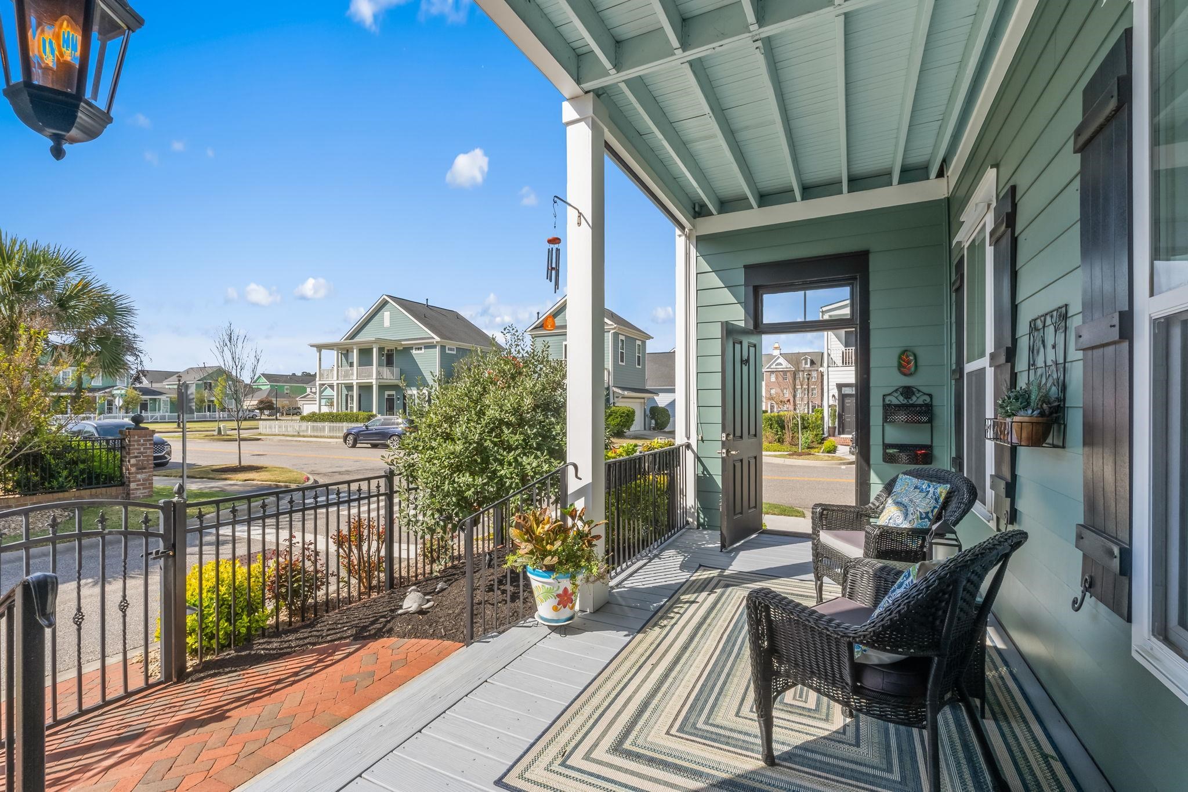
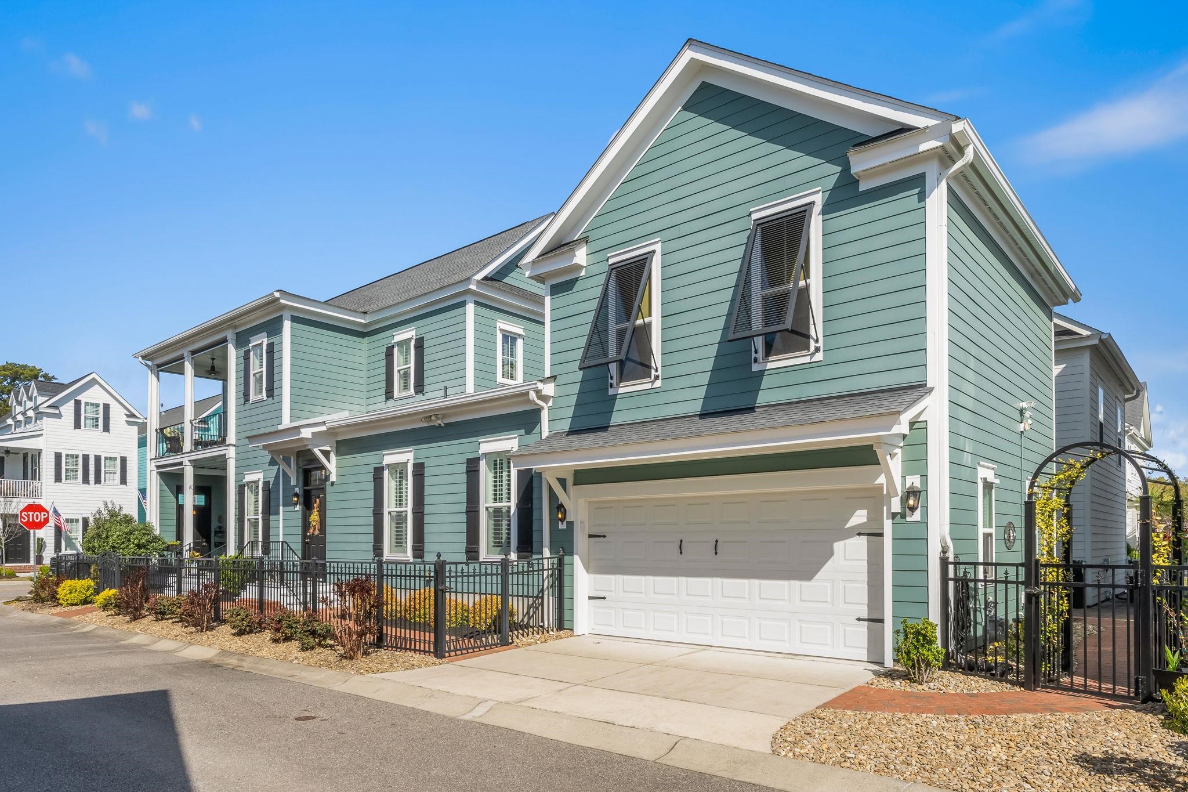
Welcome to 774 Johnson Avenue, a stunning coastal-style home nestled in the charming Charleston-inspired community of Sweetgrass Square North in Myrtle Beach. Located within the highly sought-after Market Common, this natural gas, golf cart–friendly neighborhood offers the ultimate coastal lifestyle—just 1 mile from the area’s beautiful sandy beaches. Perfectly positioned for convenience, the home is minutes from Myrtle Beach International Airport, top-rated medical facilities, grocery stores, and charming local boutique shopping—making everyday living, travel, and leisure effortless. Residents also enjoy scenic walking and biking trails, creating a healthy, active, and enjoyable environment ideal for full-time living or a relaxing coastal retreat. Built in 2014, this thoughtfully designed residence features 4 bedrooms, 3.5 baths, plus a versatile bonus room, offering approximately 2,464 heated square feet and over 3,232 total square feet. From the moment you step inside, the welcoming foyer showcases tile flooring, crown molding, plantation shutters, and custom-built cabinetry that blend style with functionality. The spacious living room impresses with 10-foot ceilings, surround sound, recessed lighting, custom built-ins, and abundant natural light streaming through four windows—two adorned with classic Charleston-style wrought iron balconettes. The dining area is beautifully appointed with wainscoting, crown molding, and designer lighting, flowing seamlessly into the gourmet kitchen. Here you’ll find stainless steel appliances including a double oven, GE refrigerator, dishwasher, and double sink, complemented by granite countertops, a stylish backsplash, and both under- and above-cabinet lighting. Cream-colored cabinetry and a custom-designed pantry add warmth, charm, and exceptional storage. The first-floor primary suite offers a private retreat with a tray ceiling, layered crown molding with accent lighting, ceiling fan, and dual closets. The en-suite bath features a tiled shower with bench, double vanity, ample cabinetry, and a separate water closet. Upstairs, a flexible loft space includes a custom bar with sink and cabinetry, plus access to a private deck with wrought iron detailing and custom sun shades. Two additional bedrooms offer plantation shutters, ceiling fans, and generous closets, with a full bath serving the level. One bedroom features a convenient Murphy bed, ideal for a home office setup. A standout feature is the 403-square-foot Bonus Room above the garage with a private entrance, complete with a kitchenette (convection 2-burner stove), queen Murphy bed, full bath, and separate HVAC system—perfect for guests, multi-generational living, or a private workspace. The garage is well-equipped with a utility sink, workbench, storage areas, and interior stair access to the bonus room. Additional upgrades include hurricane shutters, a whole-house surge protector, and two new HVAC systems installed in 2024. The attic offers excellent storage with Bessler pull-down stairs and added shelving. Outdoor living is just as inviting, featuring a paver patio, outdoor shower, fire pit, and grilling area—perfect for relaxing after a day at the beach. Enjoy morning coffee or unwind with a book on the Charleston-style side porch or upper balcony. Elegant brickwork along the patio and foundation enhances the home’s timeless Charleston architectural appeal. Situated on a low-maintenance homesite, this exceptional property offers walkable access to parks, dining, shopping, and entertainment within the desirable Market Common. Combined with its proximity to beaches, trails, and essential conveniences, this home delivers a vibrant, healthy, and happy coastal lifestyle—Luxury Coastal Living - ideal for living year-round or enjoying your dream retirement by the sea.
What stands out
From the MLS listing description
- Residents also enjoy scenic walking and biking trails, creating a healthy, active, and enjoyable environment ideal for full-time living or a relaxing coastal retreat.
- Built in 2014, this thoughtfully designed residence features 4 bedrooms, 3.5 baths, plus a versatile bonus room, offering approximately 2,464 heated square feet and over 3,232 total square feet.
- From the moment you step inside, the welcoming foyer showcases tile flooring, crown molding, plantation shutters, and custom-built cabinetry that blend style with functionality.
Facts & features
- Status
- Active
- Property type
- Detached
- Bedrooms
- 4
- Bathrooms
- 3.5
- Living area
- 2,464 sqft
- Year built
- 2014
- Lot size
- 0.07 acres
- Subdivision
- Sweetgrass Square - Market Common
- County
- Horry
- Days on market
- 82
- HOA
- $135 / month
- MLS #
- 2608593
Verified MLS features
Structured features reported in the MLS.
- Range
- Dishwasher
- Garbage Disposal
- Refrigerator
- Microwave
- Window Treat Convey
- Garage Door Opener
- Security system equipment
- Smoke Detector
- Wshr/Dryer Connection
- Tile
- Carpeting
- Wood Frame
- Two-Story
- Central Heat
- Forced Air
- Central Air
- Electric
- Gas
- Slab
- Patio
- Balcony
- Front Porch
- Home Owners Assoc. Fees
- Clubhouse/Rec/Facilities
- Pool - Outdoor Community
- Seller Disclosure
- Long Term Rental Allowed
- Owner Allowed Motorcycle
- Owner Allowed Golf Cart
- Electricity
- Natural Gas
- Water Public
- Cable TV
- Underground Utilities
- Telephone
- Rectangular
- Pool Service
- Landscape/Lawn
- Manager
- Common Maint/Repair
- Legal and Accounting
- Internet Access
Property PulseLocal market contextSame-type resale MLS activity.
Same residential type · resale only · ZIP 29577.
- Active
- 1060
- Under contract
- 168
- Sold · 90d
- 373
Live MLS listing data as of now. Informational only; not an appraisal or valuation.
Property & area research
Researching this property and its surroundings? Ask Forturro and we'll help.
Need property, flood, wetlands, zoning, permit, or nearby-development research?
Property, flood, wetlands, zoning, permit, and development information should be independently verified. Forturro makes no legal, flood, wetlands, zoning, permit, deed, ownership, or development-status determination.
Local context
Explore Myrtle Beach →Nearby active homes — this home + 12 nearby for sale
Make your next move
Plan a visit or a payment with Forturro
Start with the option that fits your timeline. Submitting a form creates or links your Forturro portal profile; it does not send an automatic message.
Tour this home
Pick a time that works — your agent confirms the exact time.
Estimate your payment
Estimated total monthly
$4,689/mo
$3,994 principal & interest · $560 taxes & insurance · $135 HOA
Loan amount $631,920. Estimate only — taxes, insurance, and HOA are approximate. Not a lending quote.
More in Myrtle Beach
View all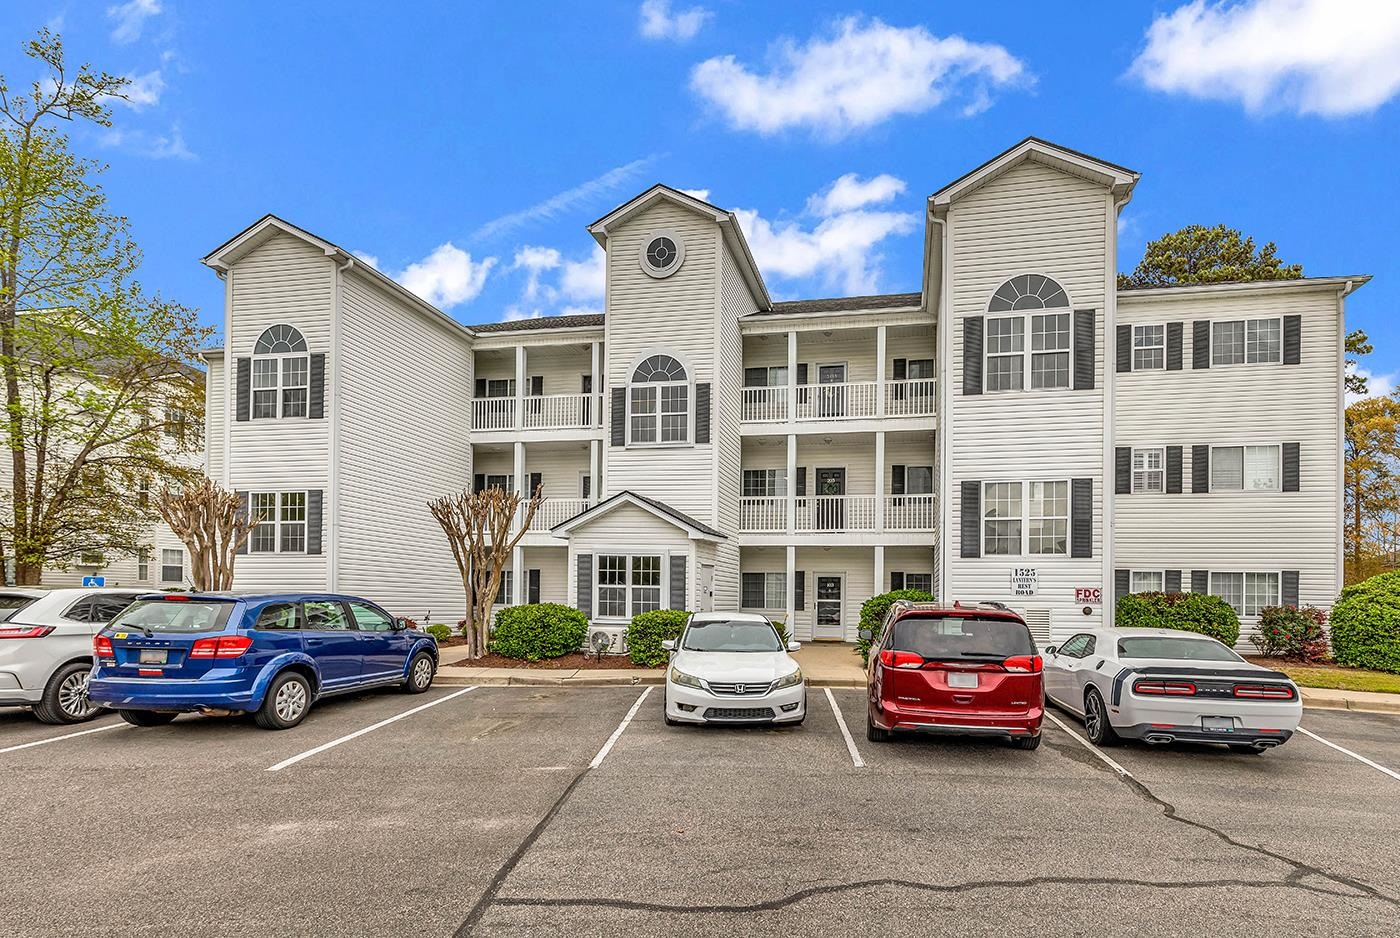
$229,900
1525 Lanterns Rest Rd.
Myrtle Beach, 29579 · RIVERWALK II
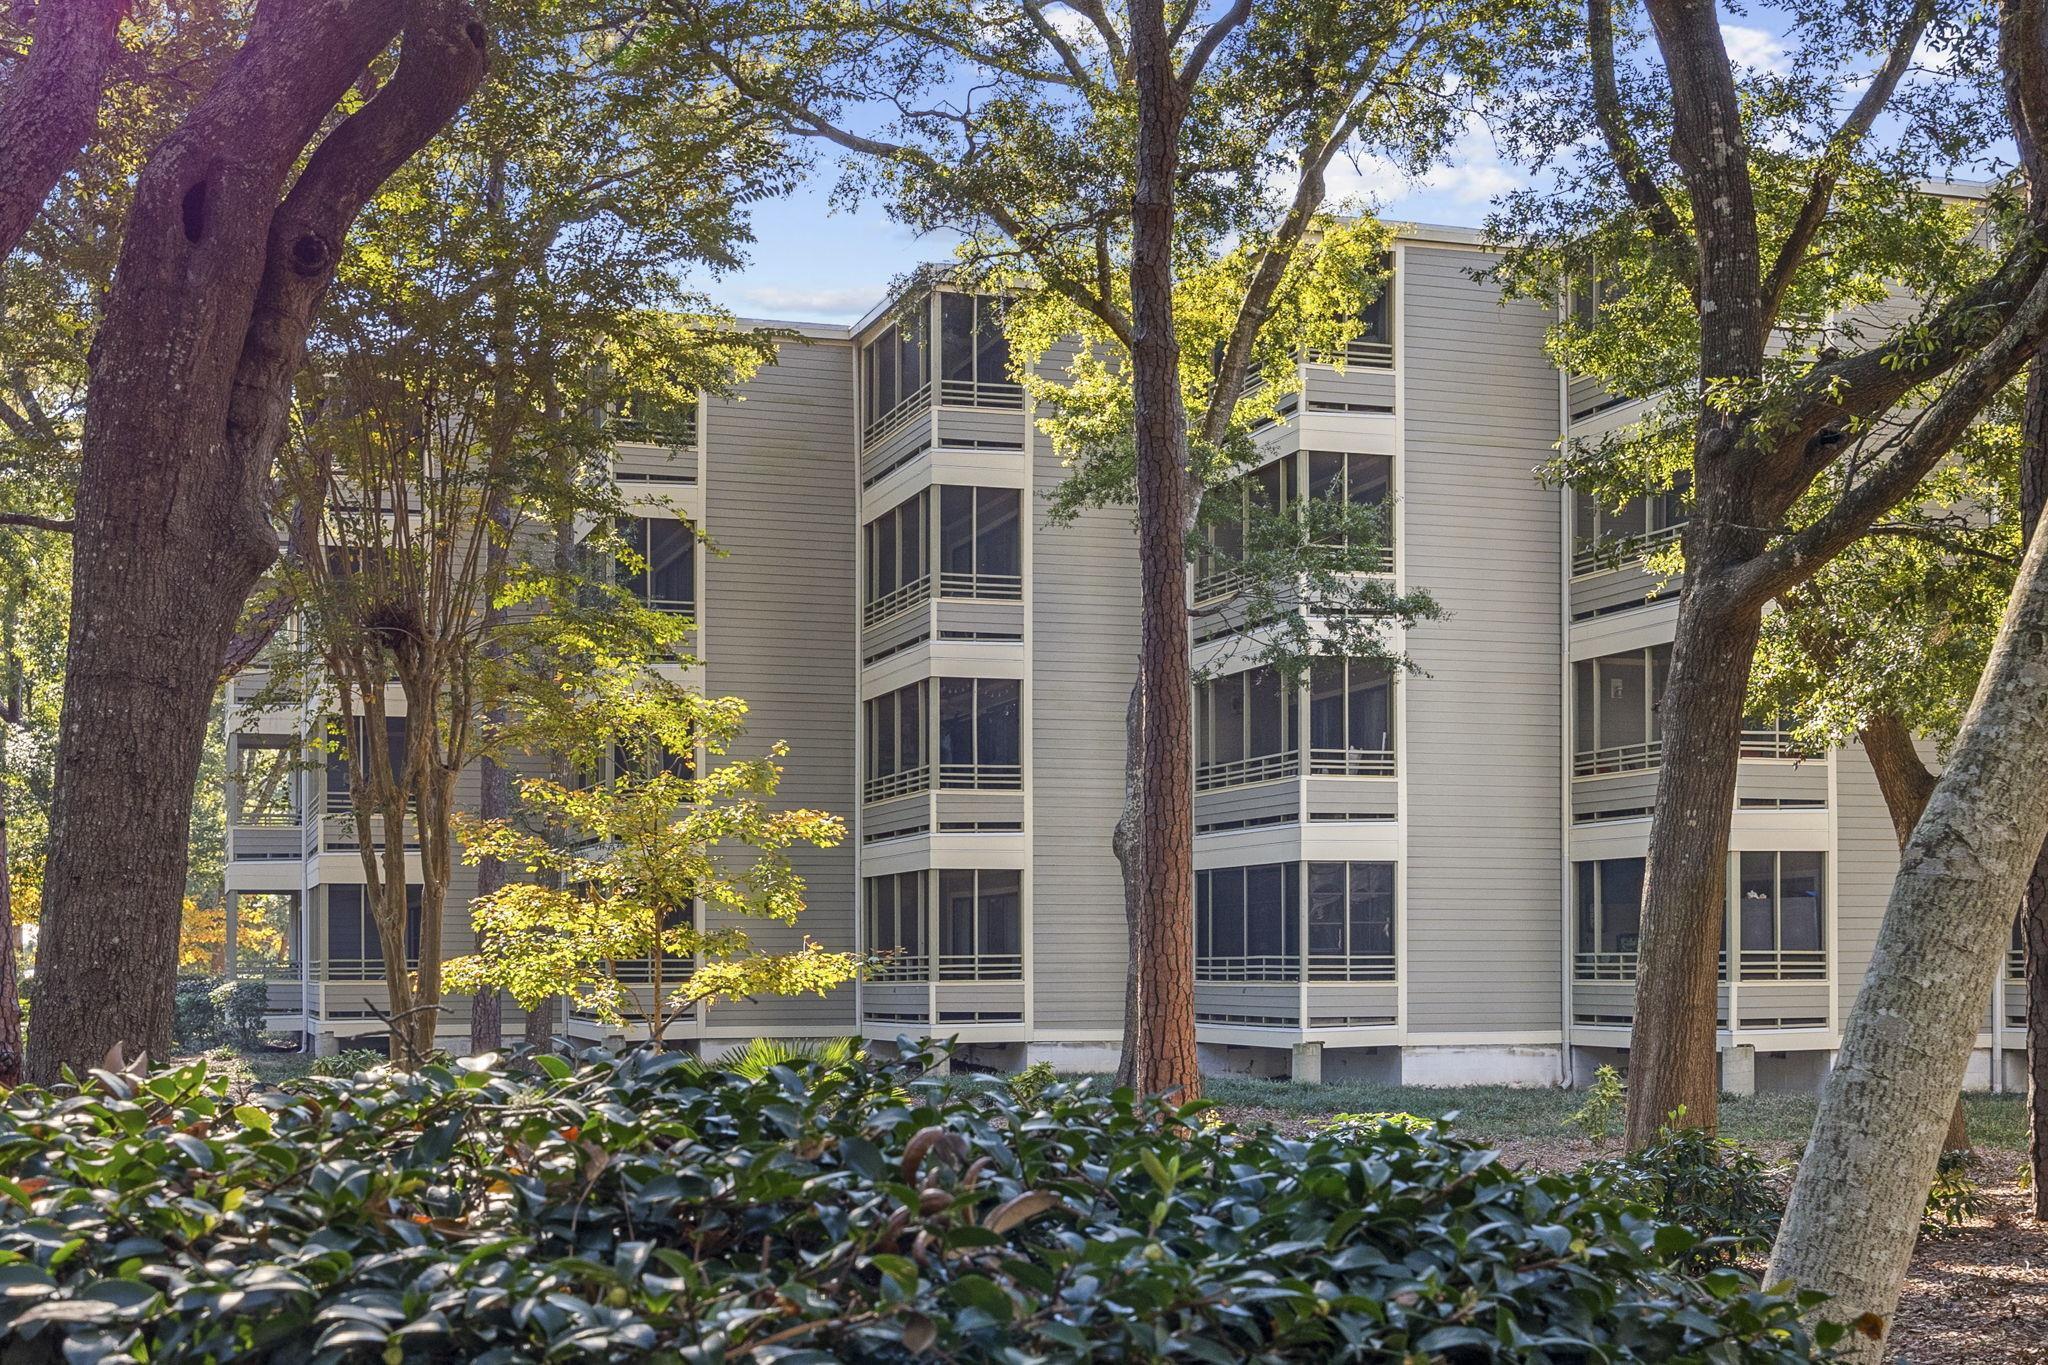
$275,000
415 Ocean Creek Dr.
Myrtle Beach, 29572 · Ocean Creek I
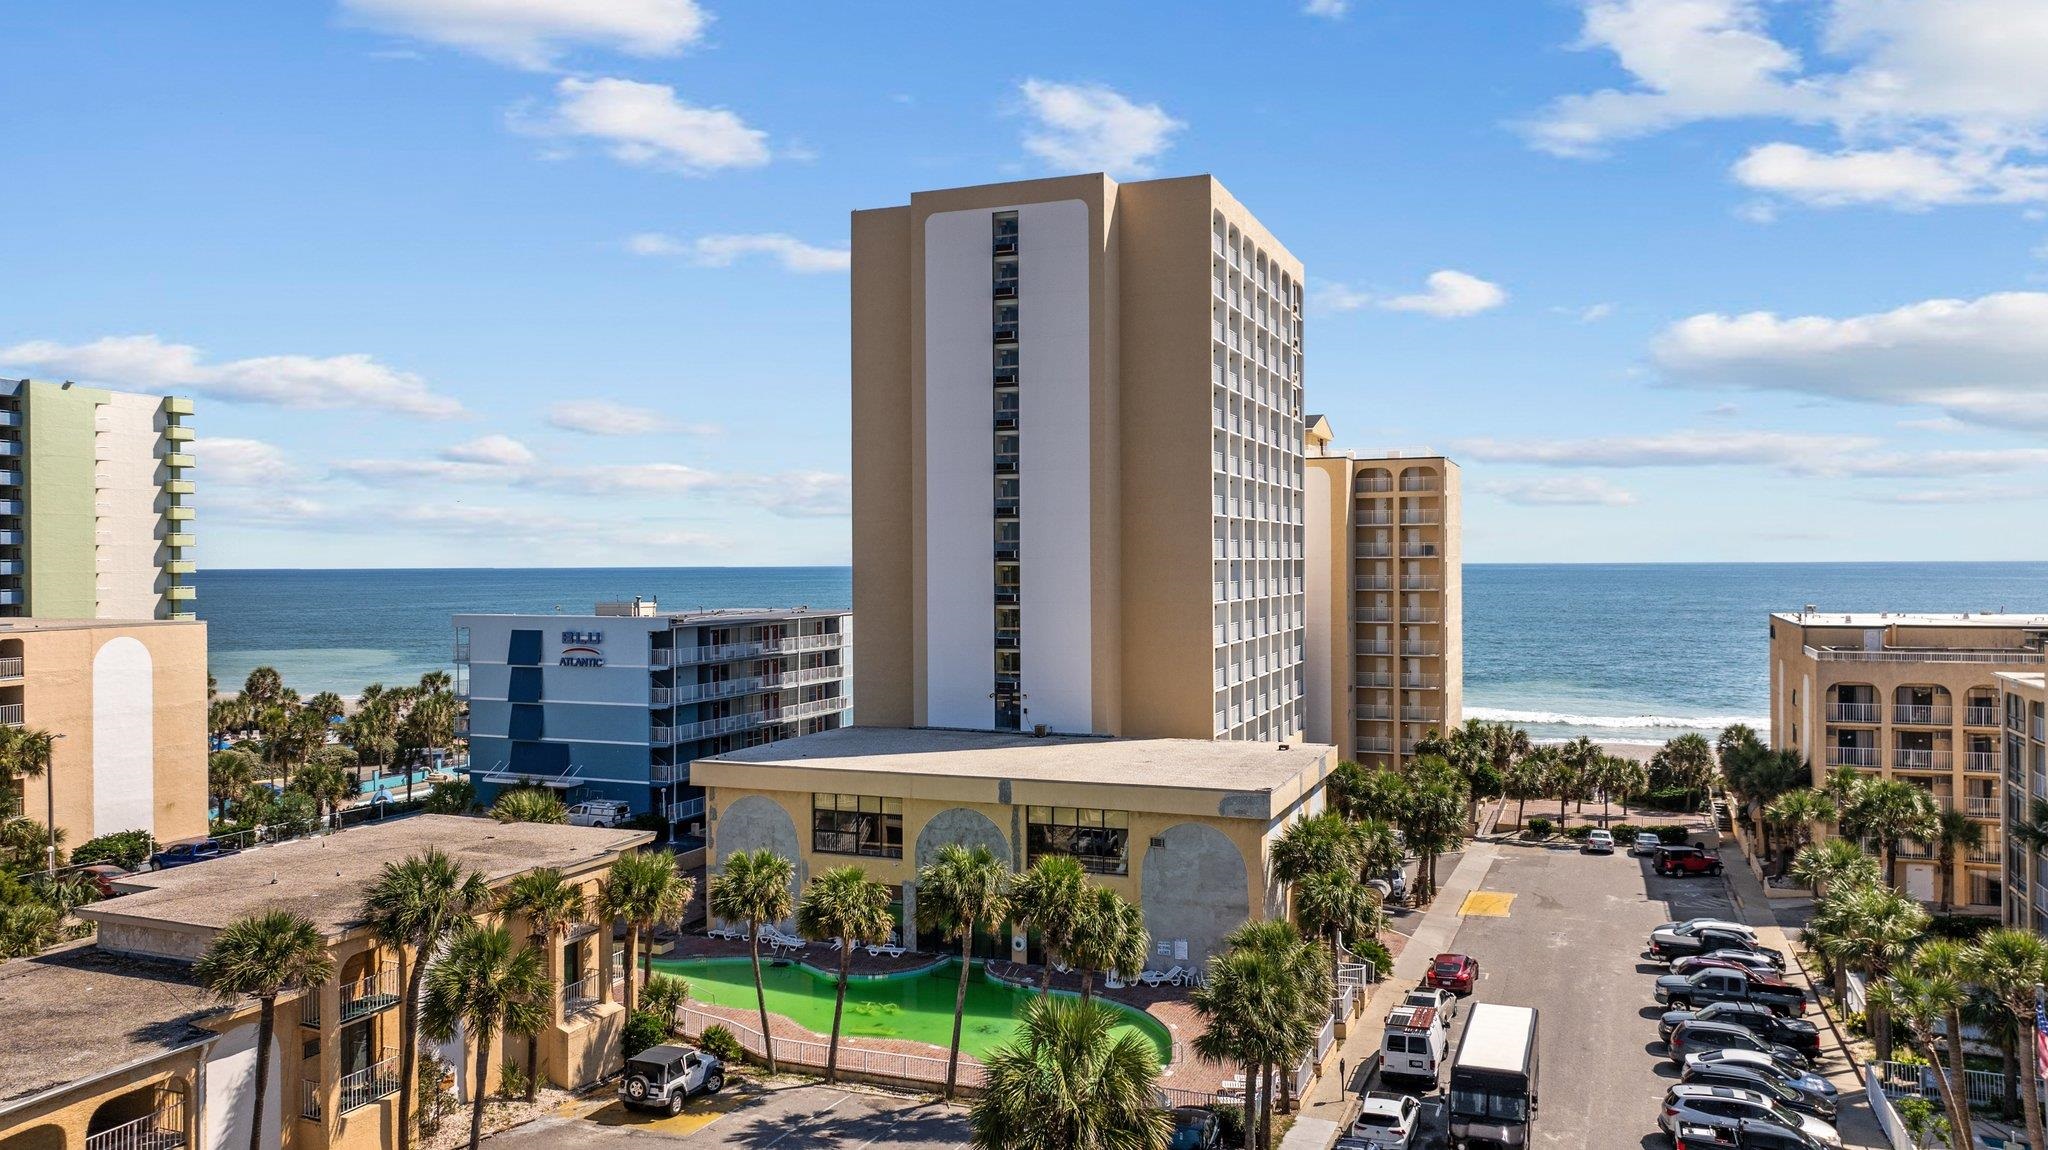
$75,000
1207 S Ocean Blvd.
Myrtle Beach, 29577 · Sea Mist Resort
MLS #2608593 ·
Data source: Coastal Carolinas MLS. Information is deemed reliable but not guaranteed.