
843 Indigo Bay Circle
Myrtle Beach, 29579 · Indigo Bay
$709,990
Estimated monthly payment
$4,220/mo
Est. 20% down, 6.5% rate, taxes, insurance, and HOA. Not a loan quote.
Adjust paymentForturro local-comp estimate
$592,000
Informational estimate from 200 nearby active records; not an appraisal or AVM.
Your take
About this property
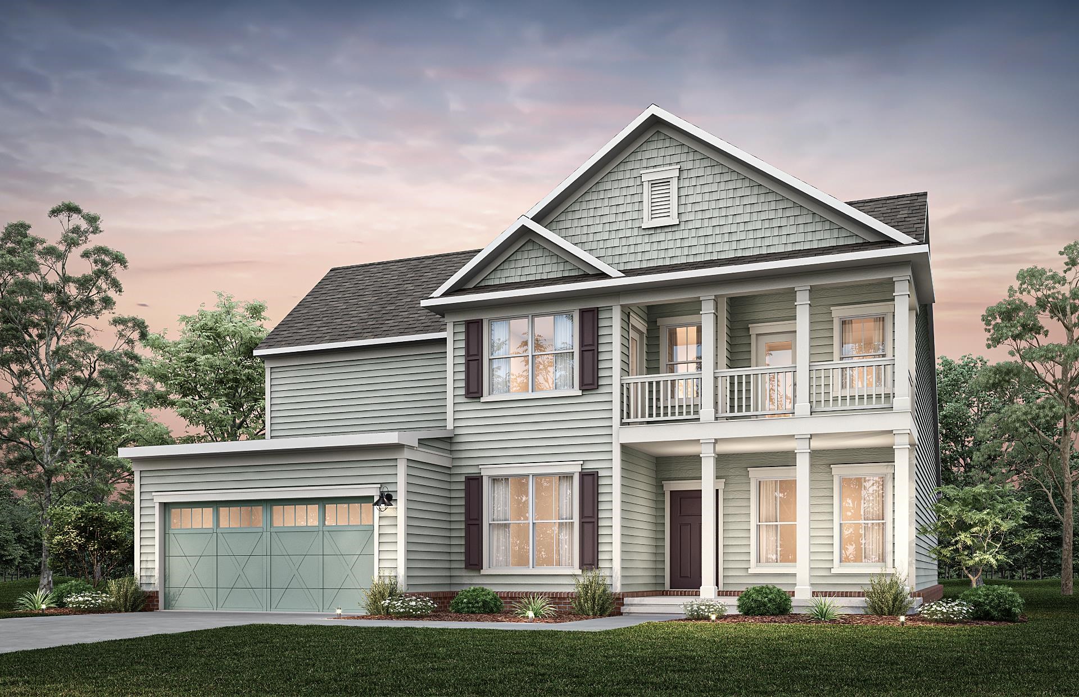
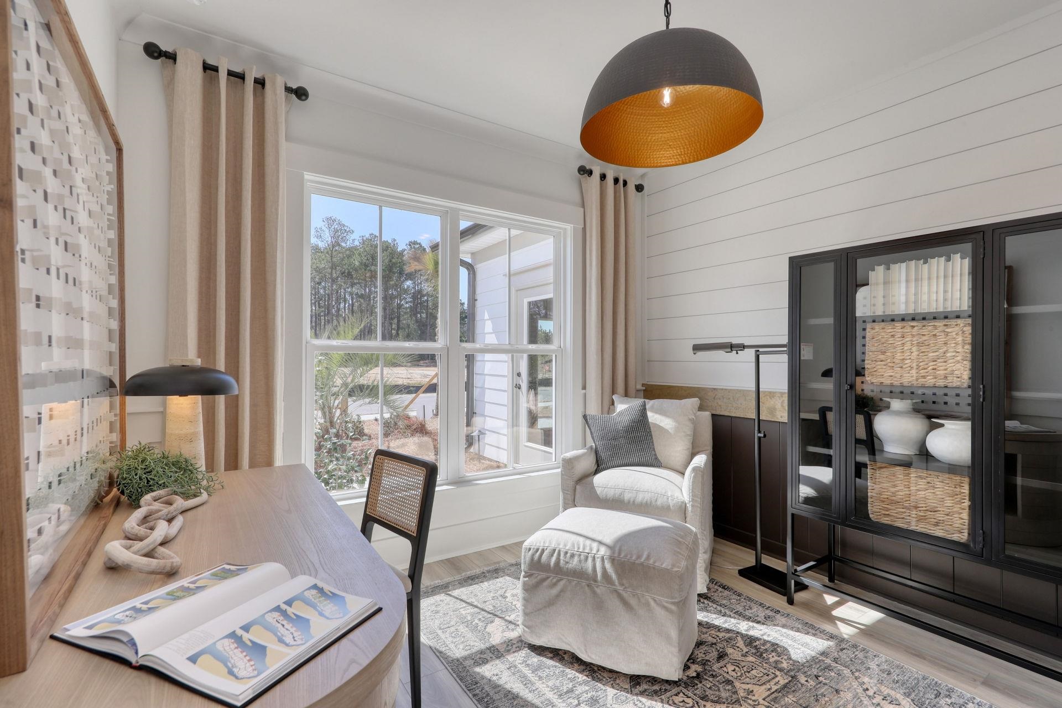
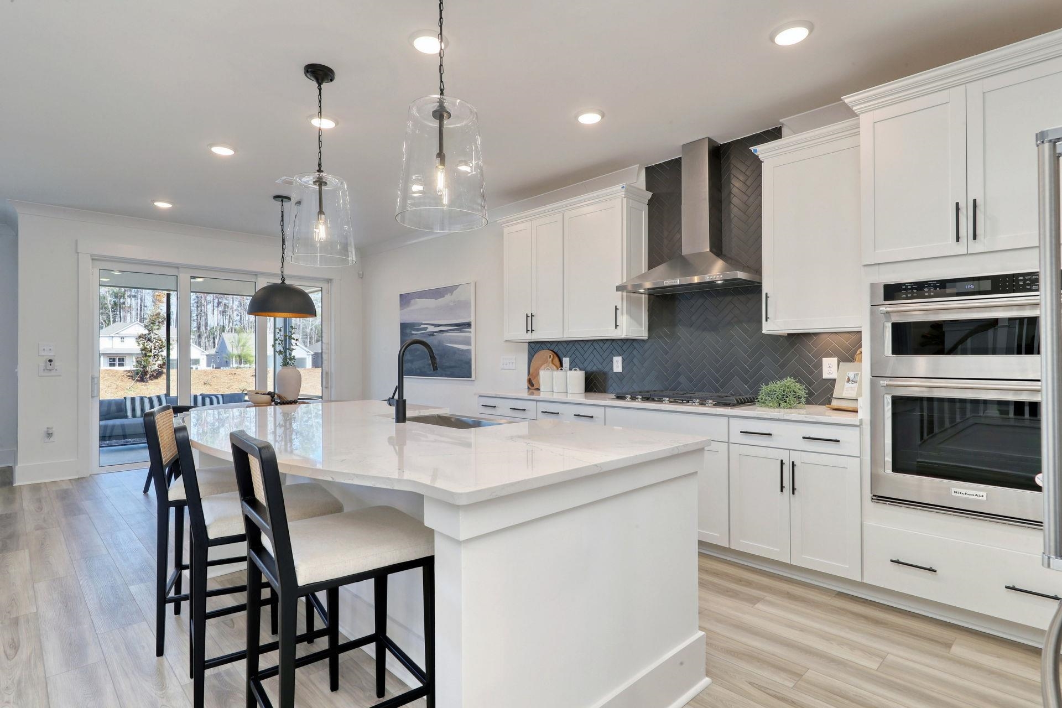
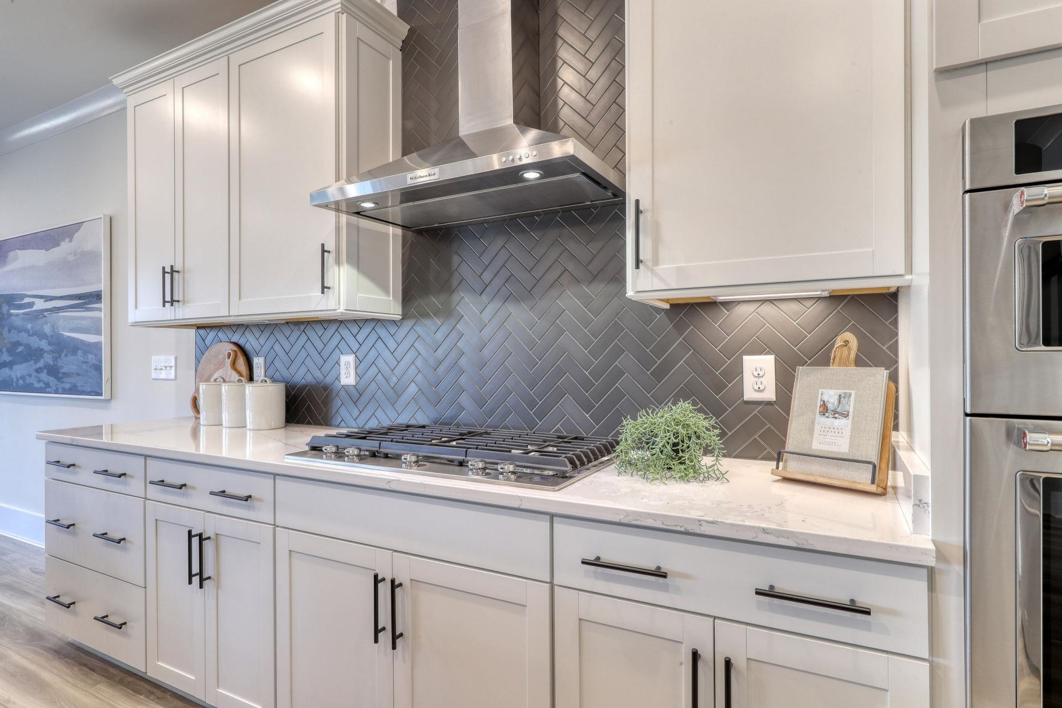
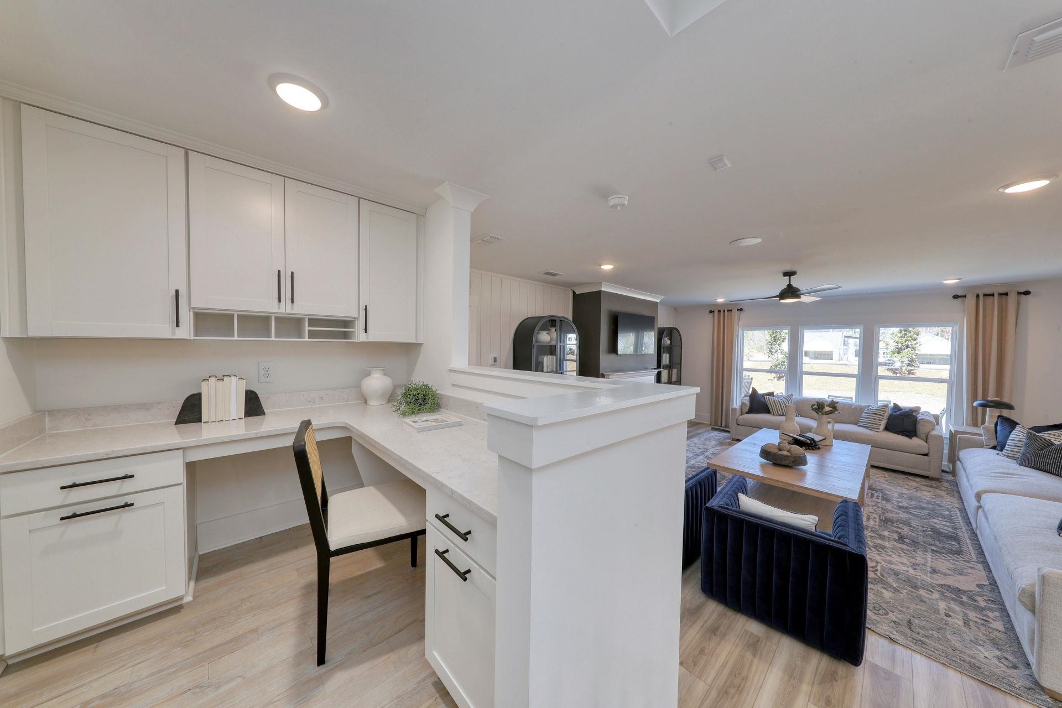
Welcome to the highly sought-after Vanderbilt floor plan in Indigo Bay! This beautifully designed 4-bedroom, 3.5-bath home offers the perfect blend of luxury, space and function. The gourmet kitchen is a true showstopper, featuring quartz countertops, gas cooking, an upgraded tile backsplash and a butler’s pantry with elegant glass-front cabinets—ideal for entertaining. The extended gathering room provides an open, airy feel with plenty of space to relax or host guests. Enjoy coastal living at its best with a screened lanai overlooking the backyard—perfect for morning coffee or evening unwinding. The spacious first-floor owner’s suite offers convenience and privacy, complete with an expanded tile-surround shower for a spa-like retreat. Upstairs, you’ll find a large loft, three generously sized bedrooms, and two additional full bathrooms—plenty of room for family and guests. Located in the gated community of Indigo Bay, residents enjoy exceptional amenities including a resort-style pool, clubhouse, fitness center, dog park with dog wash station, pickleball courts, basketball, and shuffleboard. Ideally situated just minutes (approx. 10 minutes) from the beach and close to major highways, shopping, dining, and entertainment—this home truly has it all! Estimated completion last summer/early fall.***Photos are of model home and not actual home. See sales associate for further details.**
What stands out
From the MLS listing description
- The gourmet kitchen is a true showstopper, featuring quartz countertops, gas cooking, an upgraded tile backsplash and a butler’s pantry with elegant glass-front cabinets—ideal for entertaining.
- The extended gathering room provides an open, airy feel with plenty of space to relax or host guests.
- The spacious first-floor owner’s suite offers convenience and privacy, complete with an expanded tile-surround shower for a spa-like retreat.
Facts & features
- Status
- Active
- Property type
- Detached
- Bedrooms
- 4
- Bathrooms
- 3.5
- Living area
- 3,392 sqft
- Year built
- 2026
- Lot size
- 0.24 acres
- Subdivision
- Indigo Bay
- County
- Horry
- Days on market
- 25
- HOA
- $127 / month
- MLS #
- 2613277
Property PulseLocal market contextSame-type new-construction MLS activity.
Same residential type · new construction only · ZIP 29579.
- Active
- 63
- Under contract
- 88
- Sold · 90d
- 62
Live MLS listing data as of now. Informational only; not an appraisal or valuation.
Property & area research
Researching this property and its surroundings? Ask Forturro and we'll help.
Need property, flood, wetlands, zoning, permit, or nearby-development research?
Property, flood, wetlands, zoning, permit, and development information should be independently verified. Forturro makes no legal, flood, wetlands, zoning, permit, deed, ownership, or development-status determination.
Local context
Explore Myrtle Beach →Nearby active homes — this home + 12 nearby for sale
Make your next move
Plan a visit or a payment with Forturro
Start with the option that fits your timeline. Submitting a form creates or links your Forturro portal profile; it does not send an automatic message.
Tour this home
Pick a time that works — your agent confirms the exact time.
Estimate your payment
Estimated total monthly
$4,220/mo
$3,590 principal & interest · $503 taxes & insurance · $127 HOA
Loan amount $567,992. Estimate only — taxes, insurance, and HOA are approximate. Not a lending quote.
More in Myrtle Beach
View all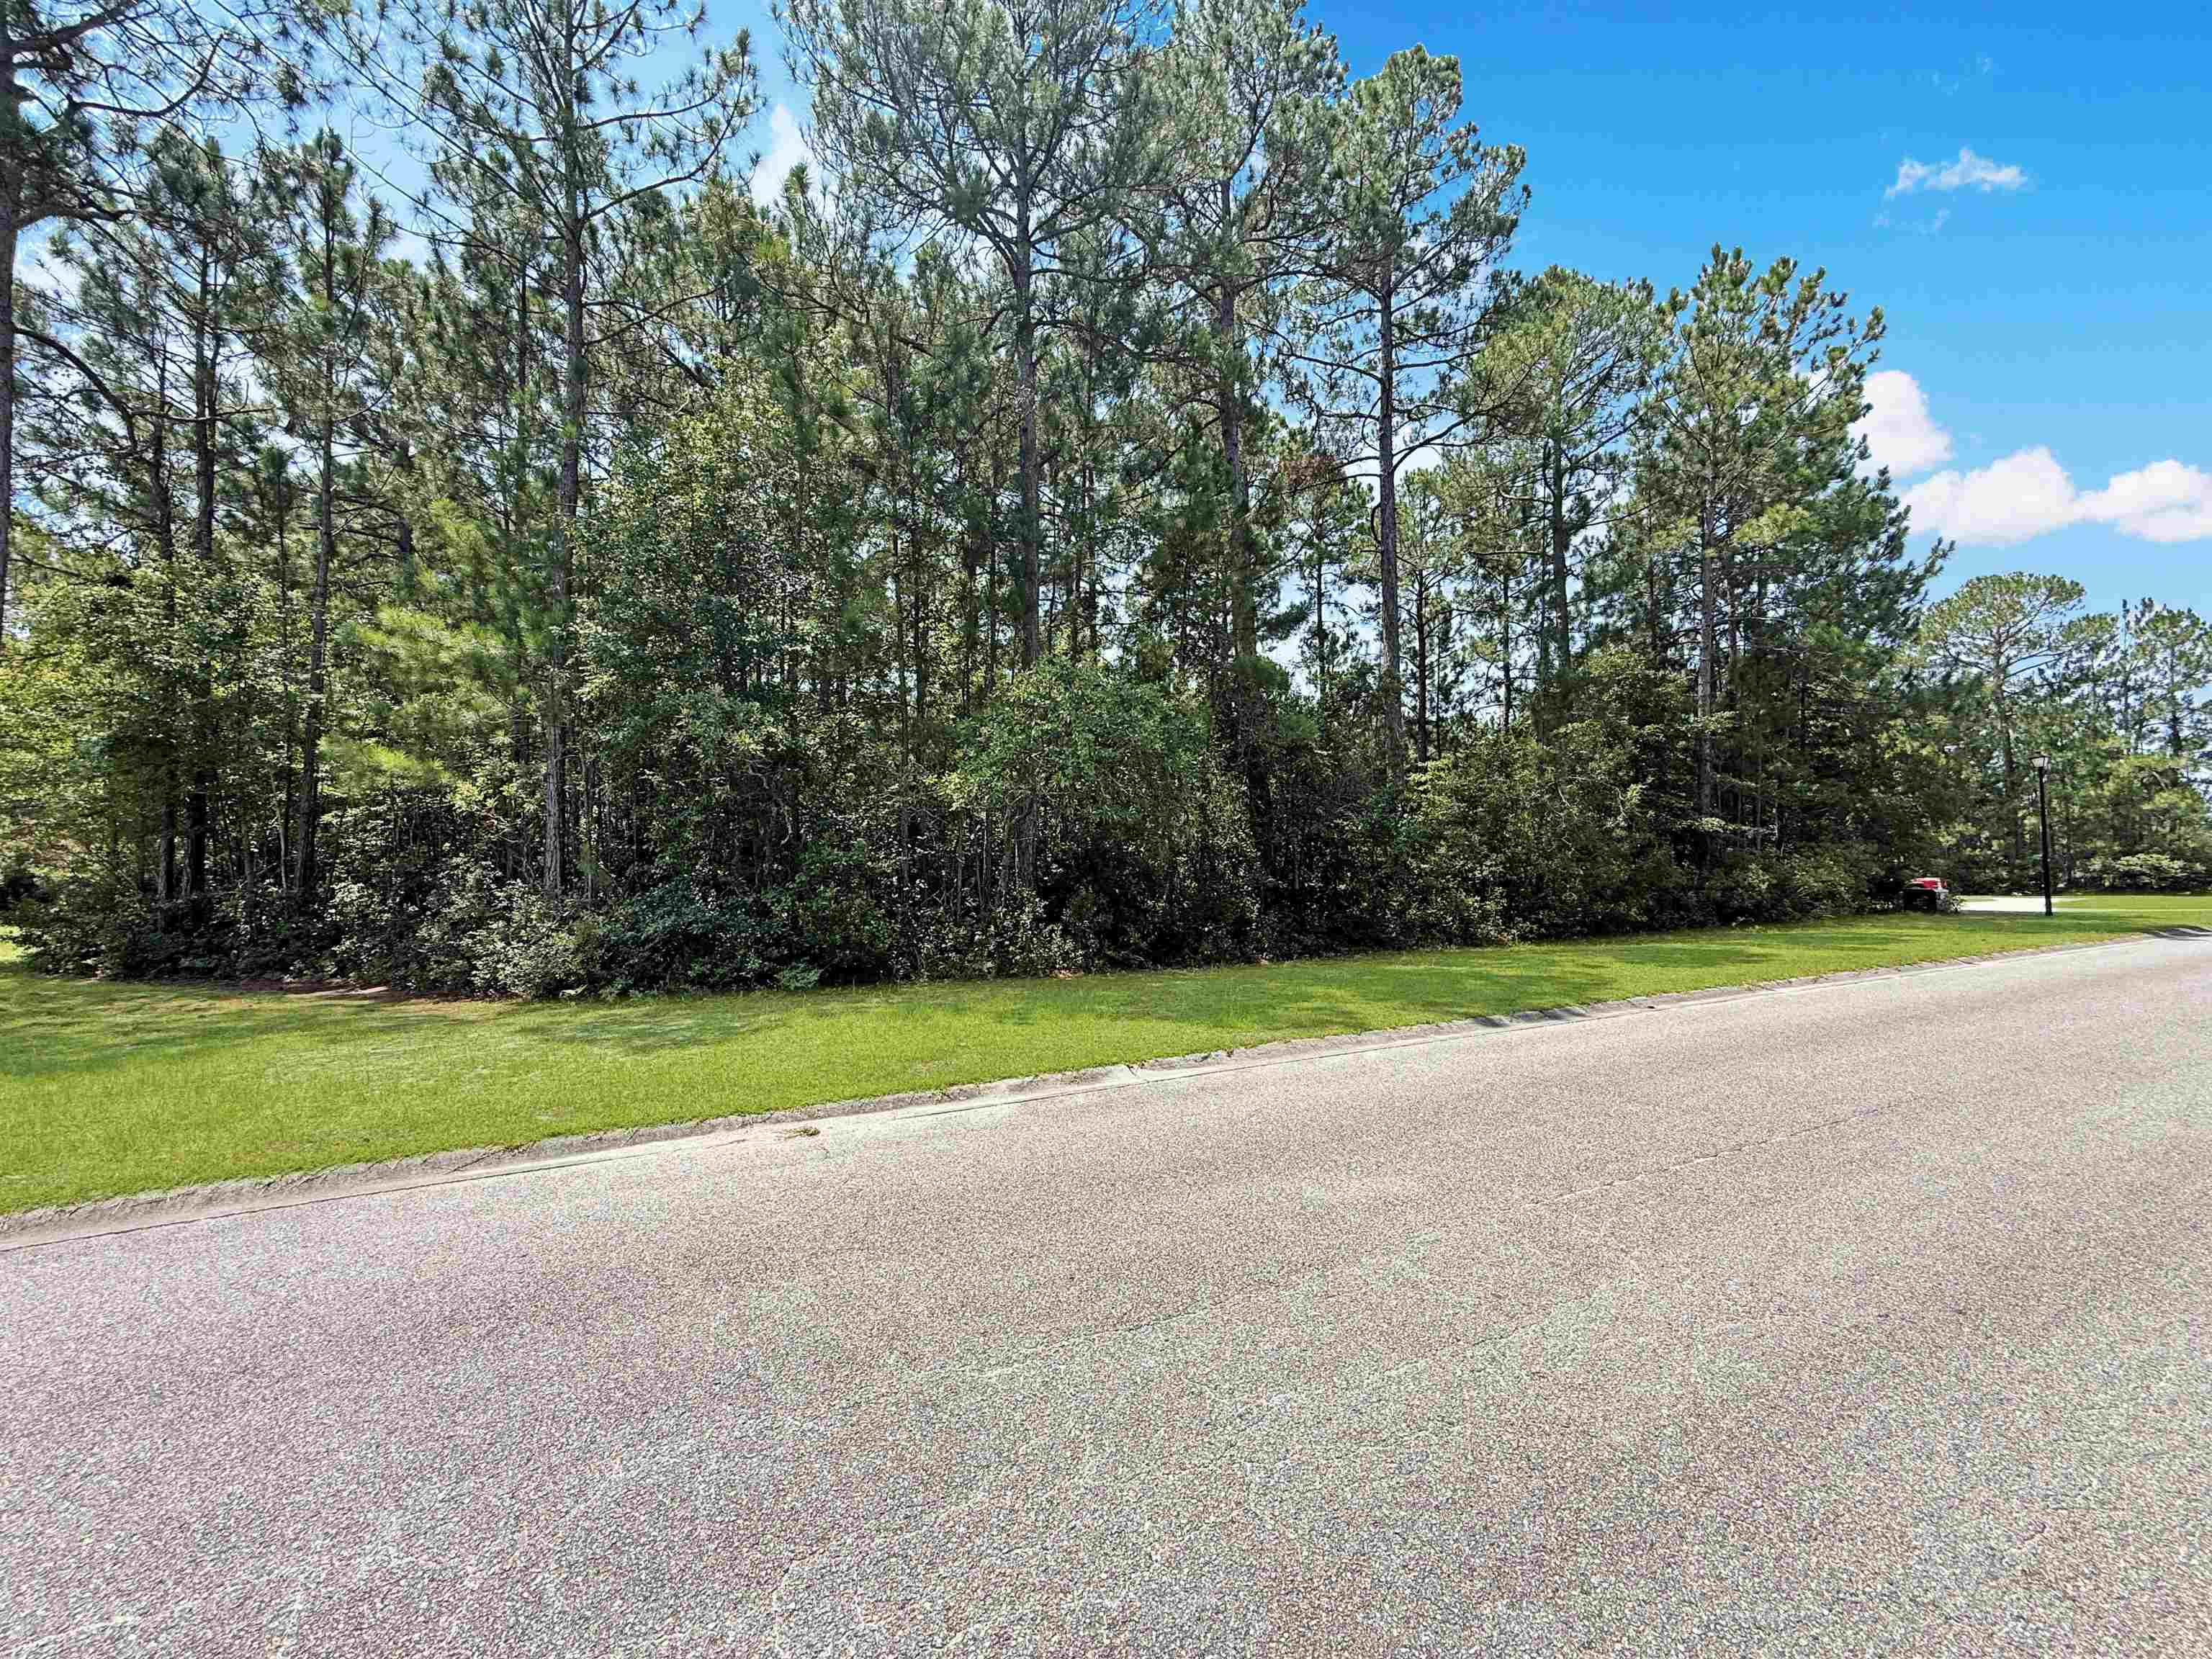
$165,000
2423 Hunters Trail
Myrtle Beach, 29588 · Hunters Ridge
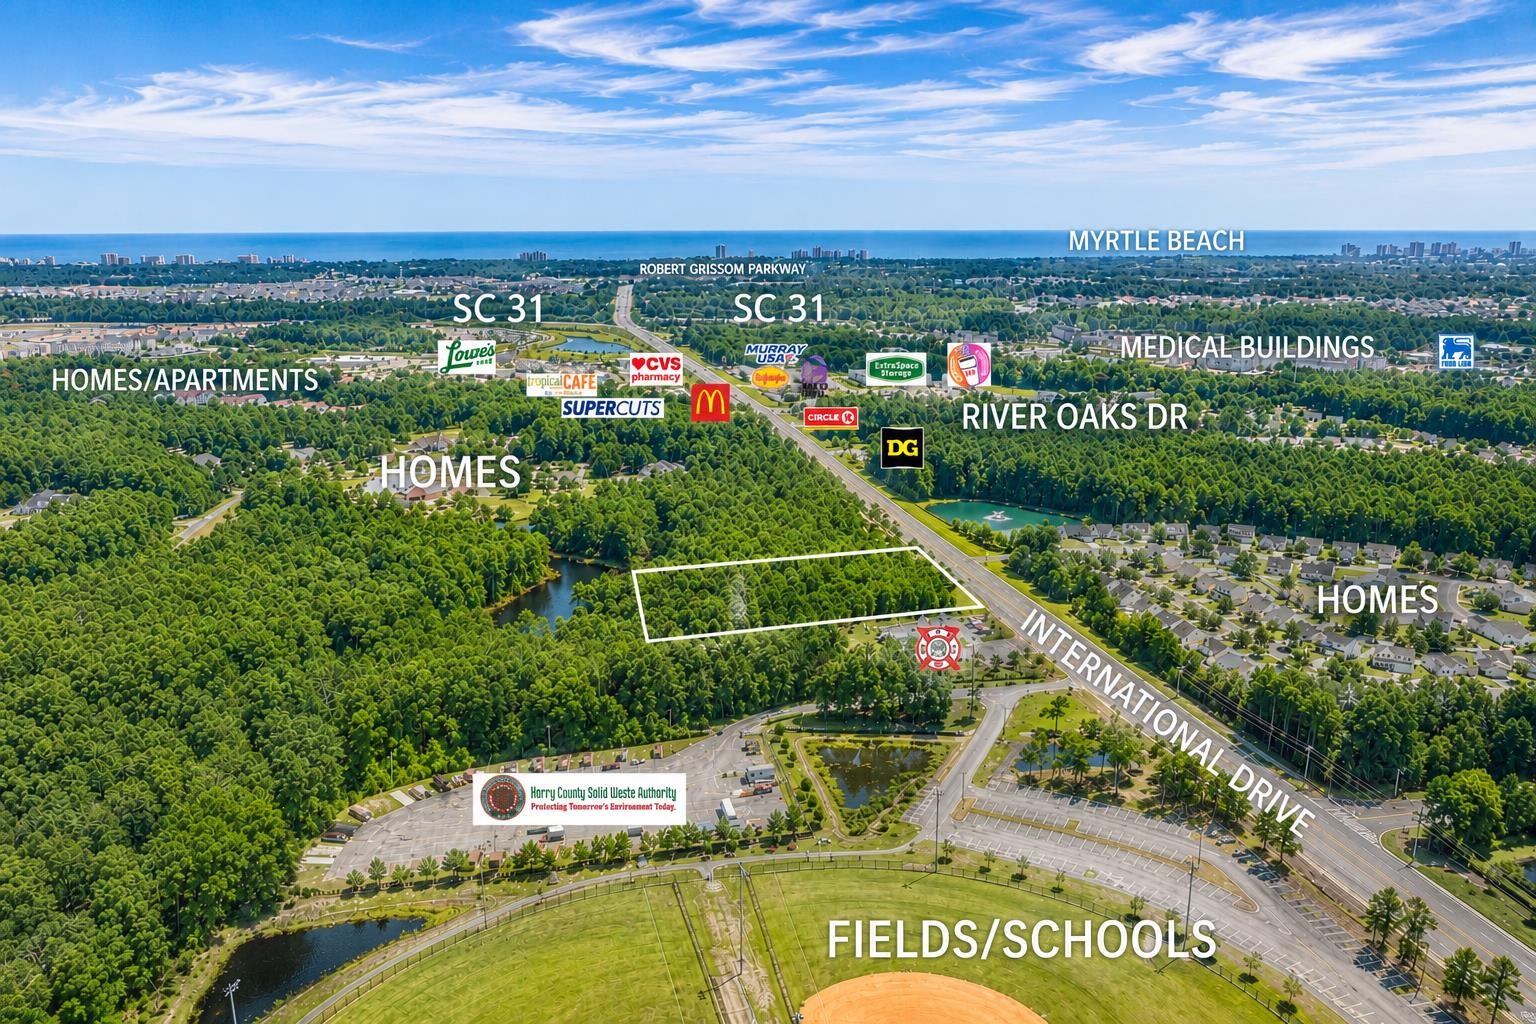
$950,000
TBD International Dr.
Myrtle Beach, 29579
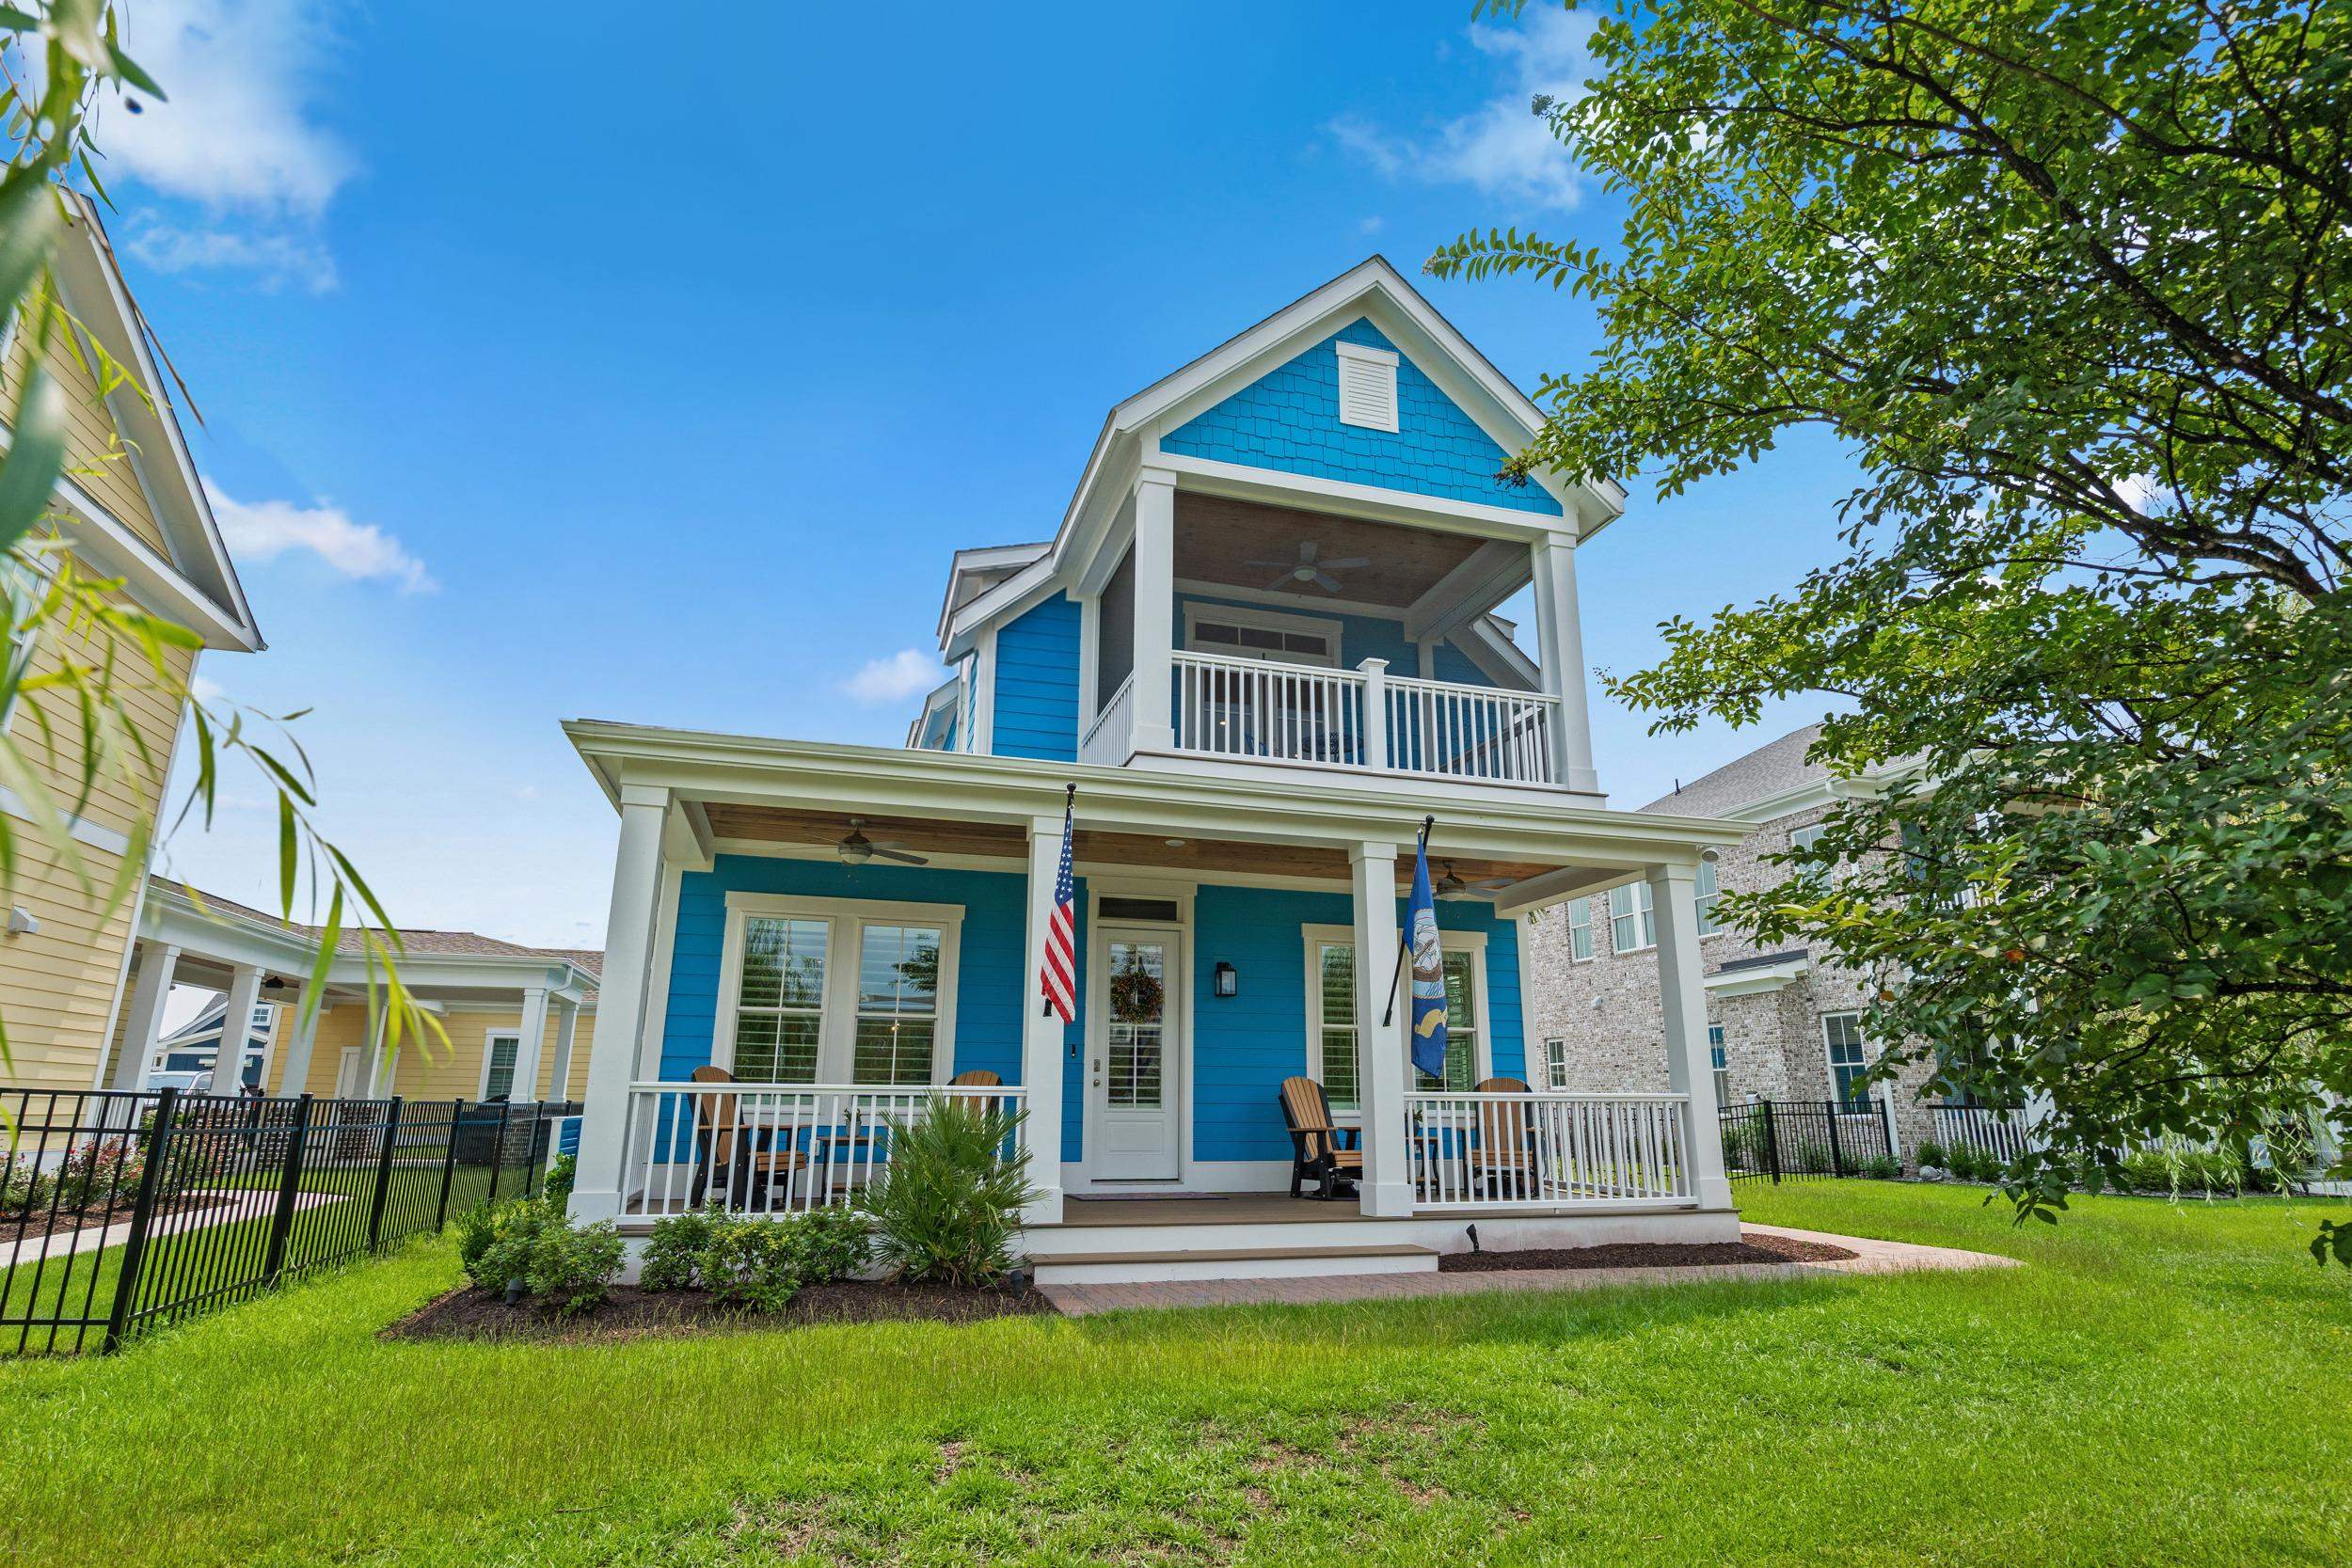
$999,500
827 Crescent Sable Ct.
Myrtle Beach, 29572 · Grande Dunes - Living Dunes
MLS #2613277 ·
Data source: Coastal Carolinas MLS. Information is deemed reliable but not guaranteed.